Property photo 1
Property photo 2
Property photo 3
Property photo 4
Property photo 5
3 Beds
4 Baths
4,553 sqft

$795,000

1633 Squire Lyles Rd, Scottsville KY, 42164

Price per sqft$174.61
Built in2013
Property size4,553 sqft
Property typeResidential
Courtesy of Keller Williams First Choice Realty, Tracey Shifflett Listing Contact: 2708475837

Overview

Active

Listed Oct 20, 2026

Updated 19h ago

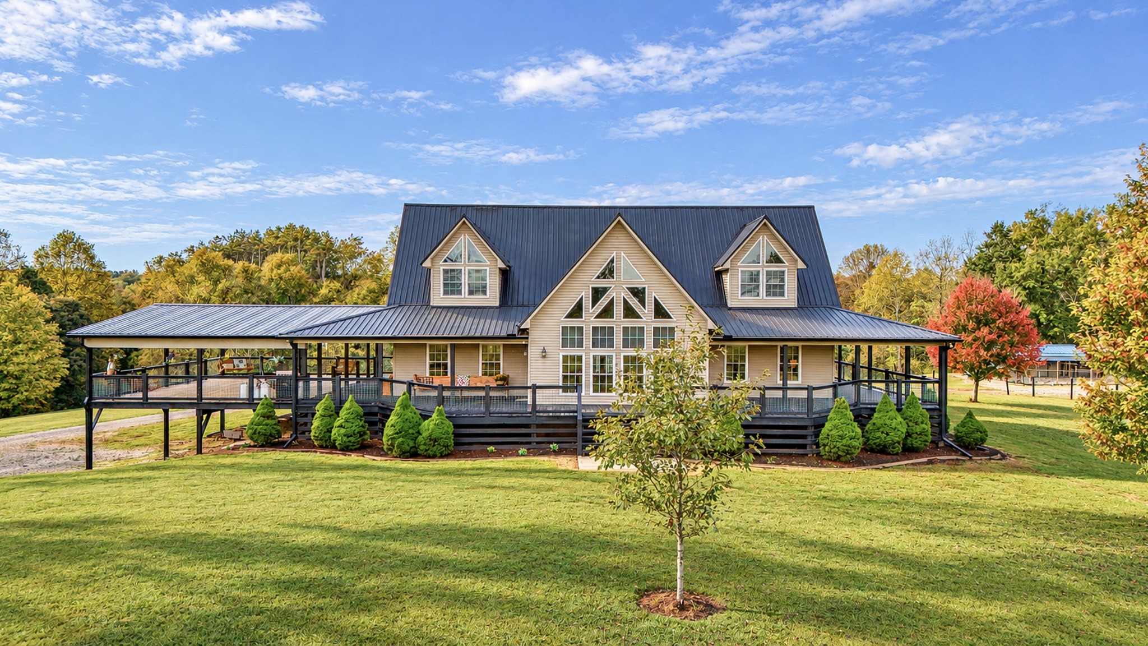
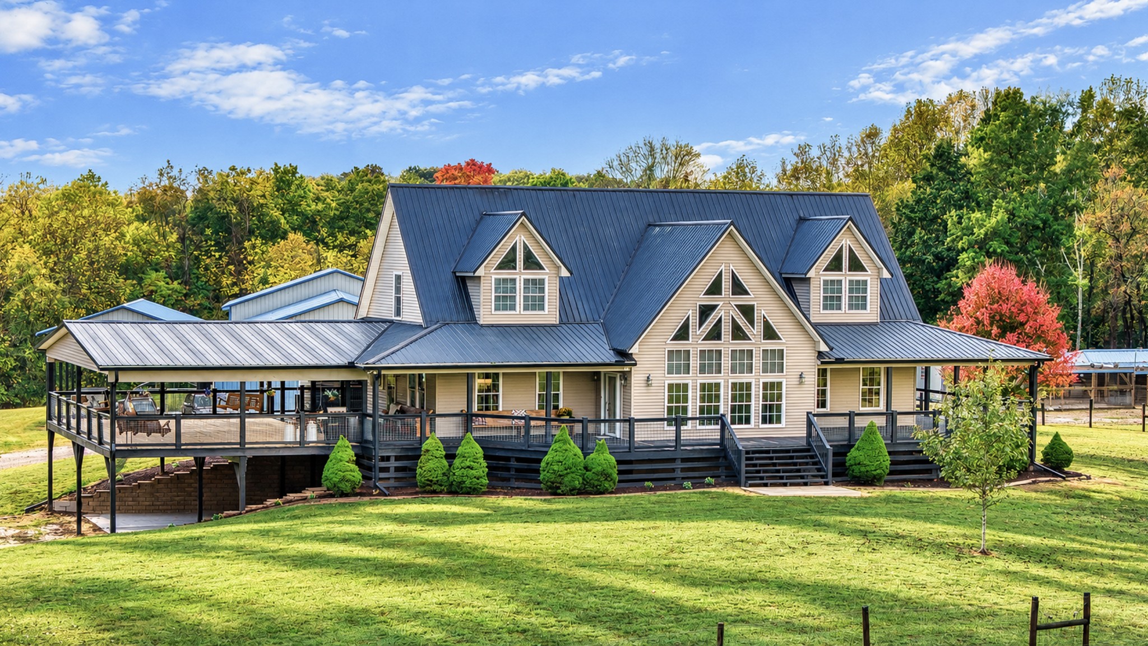
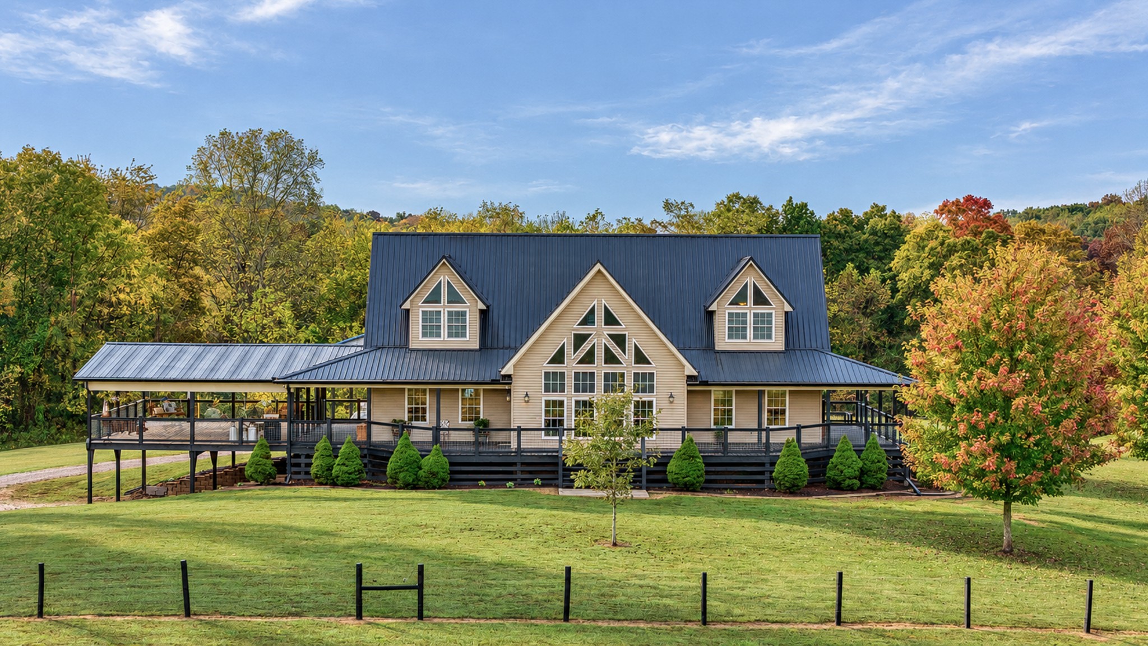
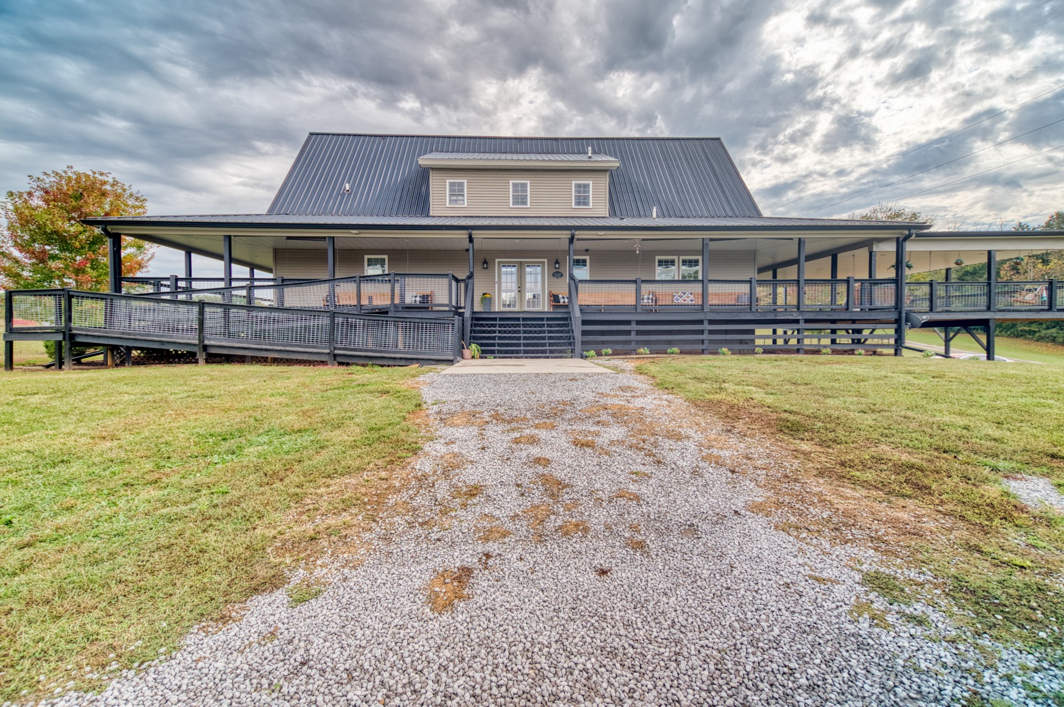
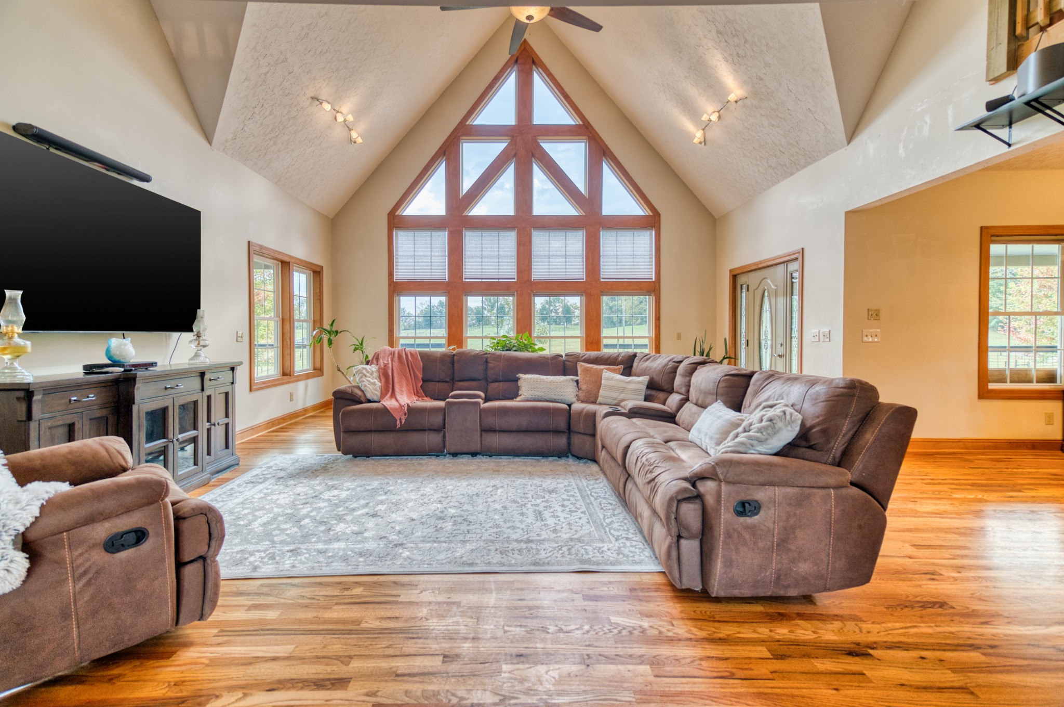
Discover a property packed with space, versatility, and exceptional amenities! This unique home offers a spacious layout, a full basement apartment, extensive covered outdoor living areas, and a detached workshop with water and separate electric service. The main floor features a large eat-in kitchen with a raised bar and dedicated dining area. All kitchen appliances remain, including the refrigerator, LP gas stove, microwave, and dishwasher. The great room boasts beautiful cathedral ceilings, while an abundance of windows across the front of the home provides wonderful views of the surrounding property and fills the space with natural light. Enjoy outdoor living with a wraparound porch, covered porch areas, and a covered deck. The basement walkout patio features an LP gas hookup for your grill—perfect for relaxing or entertaining. The full basement apartment offers excellent flexibility for an in-law suite, extended family, or potential rental income. Basement appliances remain, including the refrigerator, electric stove, and microwave. One standout feature is the commercial hot water circulating system, installed with the hot water heater. This system delivers near-instant hot water at every fixture throughout the house, helping eliminate the wait for hot water—even during the winter months! Additional features include: Engineered pre-cast concrete basement foundation walls providing a durable, precision-manufactured foundation system, 6-inch walls throughout home, F-5 tornado shelter for added storm protection, three HVAC units, with a dedicated unit for each floor, dual-heat system on the main floor, propane gas wall heaters, bidets at all toilets except the basement; the primary bathroom bidet features both hot and cold water, concrete landscape curbing. The property also offers an impressive detached workshop with outdoor water service, and separate electric service—ideal for hobbies, projects, storage, or additional

$5,289/mo

Est. mortgage payment based on a $795,000 home price.

All estimates are provided by Luxury Presence for informational purposes only. Actual amounts may vary.

Additional information

MLS® ID
3623335

Interior Features

Bedrooms
3
Bathrooms
4
Cooling
Yes
Heating
Yes
Basement
Yes

Exterior Features

Lot Size
11 Acres

Other Property Details

Taxes
$1,606
Tax Frequency
Annually
55+/Senior Community
No

Listings courtesy of Middle Tennessee Regional Multiple Listing Service as distributed by MLS GRID

All information deemed reliable but not guaranteed and should be independently verified. All properties are subject to prior sale, change or withdrawal. Neither listing broker(s) nor Suzy Mills Team shall be responsible for any typographical errors, misinformation, misprints and shall be held totally harmless. Properties displayed may be listed or sold by various participants in the MLS.

Based on information submitted to the MLS GRID as of 1:34 AM UTC on 10/21/2026. All data is obtained from various sources and may not have been verified by broker or MLS GRID. Supplied Open House Information is subject to change without notice. All information should be independently reviewed and verified for accuracy. Properties may or may not be listed by the office/agent presenting the information.

©2026
Middle Tennessee Regional Multiple Listing Service . All rights reserved.

DMCA Notice


Powered by Luxury Presence