Leave a Message

Thank you for your message. We will be in touch with you shortly!

Explore Our Properties
321 Starling Ln
321 Starling Ln
321 Starling Ln
321 Starling Ln
321 Starling Ln
321 Starling Ln
321 Starling Ln
321 Starling Ln
321 Starling Ln
321 Starling Ln
321 Starling Ln
321 Starling Ln
321 Starling Ln
321 Starling Ln
321 Starling Ln
321 Starling Ln
321 Starling Ln
321 Starling Ln
321 Starling Ln
321 Starling Ln
321 Starling Ln
321 Starling Ln
321 Starling Ln
321 Starling Ln
321 Starling Ln
321 Starling Ln
321 Starling Ln
321 Starling Ln
321 Starling Ln
321 Starling Ln
321 Starling Ln
321 Starling Ln
321 Starling Ln
321 Starling Ln
321 Starling Ln
321 Starling Ln
321 Starling Ln
321 Starling Ln
321 Starling Ln
321 Starling Ln
321 Starling Ln
321 Starling Ln
321 Starling Ln
321 Starling Ln
321 Starling Ln
321 Starling Ln
321 Starling Ln
321 Starling Ln
321 Starling Ln
321 Starling Ln
321 Starling Ln
321 Starling Ln
321 Starling Ln
321 Starling Ln
321 Starling Ln
321 Starling Ln
321 Starling Ln
321 Starling Ln
321 Starling Ln
321 Starling Ln
321 Starling Ln
321 Starling Ln
321 Starling Ln
321 Starling Ln
321 Starling Ln
321 Starling Ln
321 Starling Ln
321 Starling Ln
321 Starling Ln
321 Starling Ln
321 Starling Ln
321 Starling Ln
VIEW PHOTOS
Courtesy of Compass, Suzy Mills Listing Contact: 6159477200 
$1,600,000

321 Starling Ln

4 Beds 3 Baths 3,337 Sq.Ft. 7,840.8 Sq.Ft.

Description

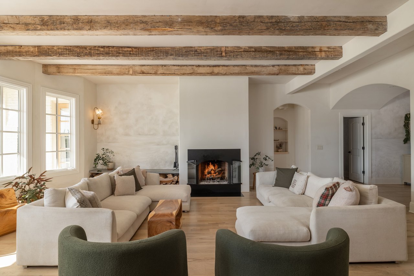
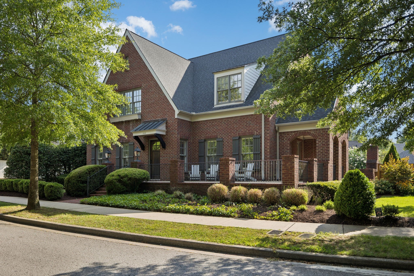
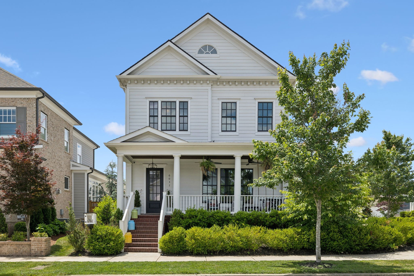
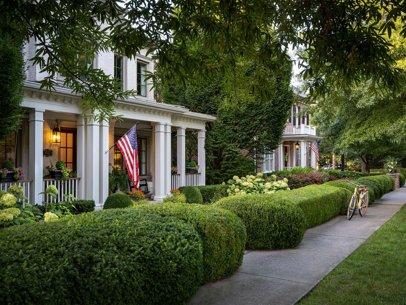
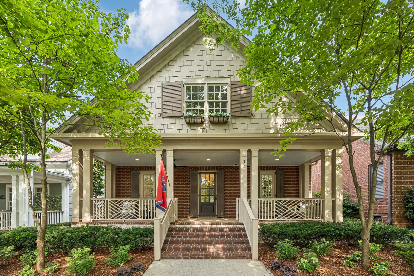
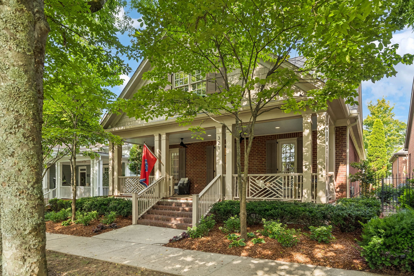
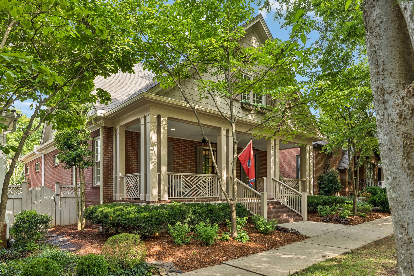
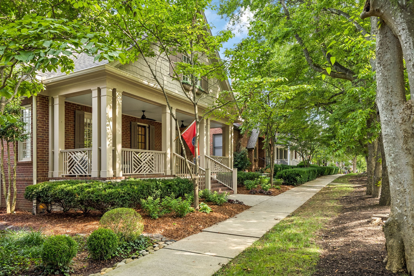
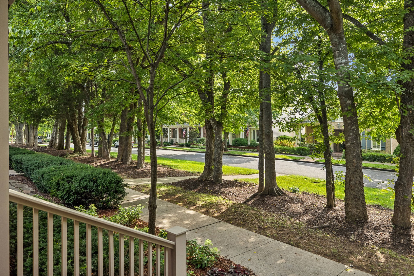
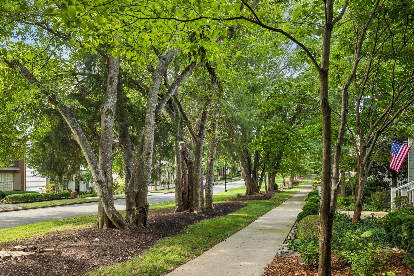
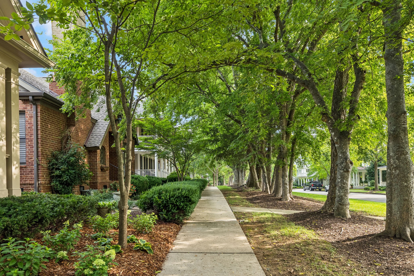
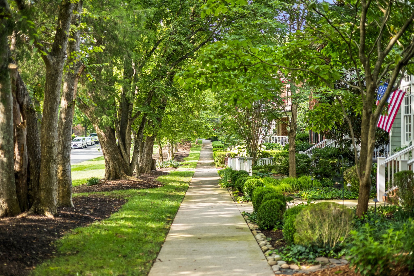
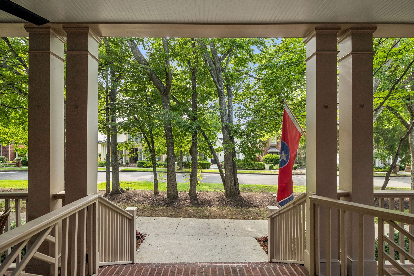
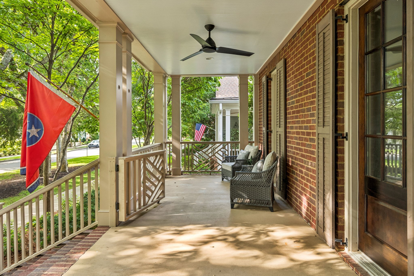
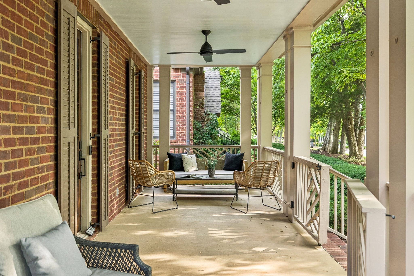
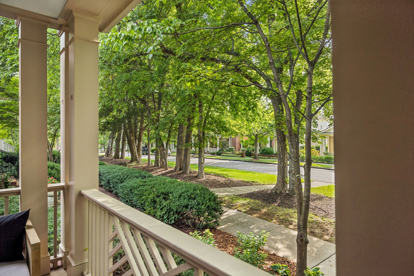
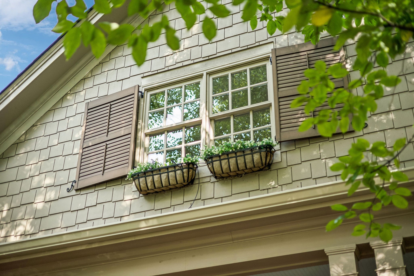
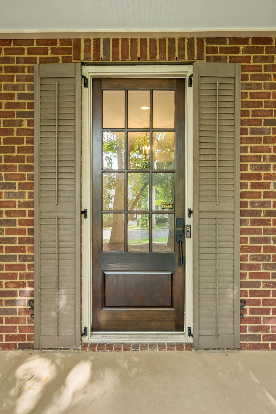
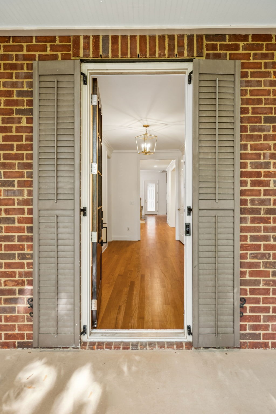
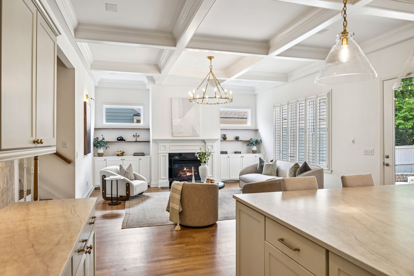
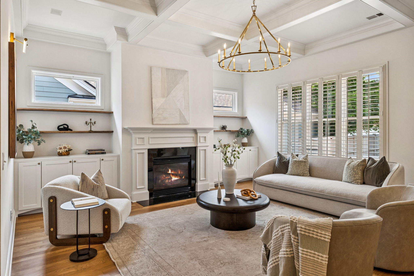
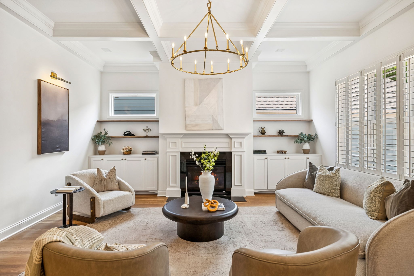
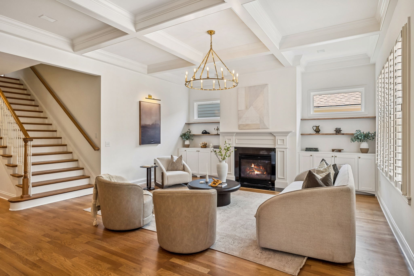
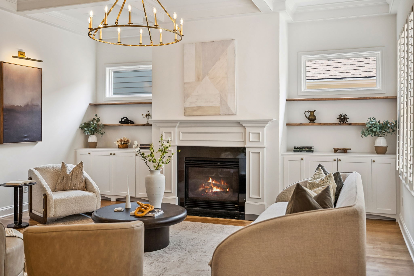
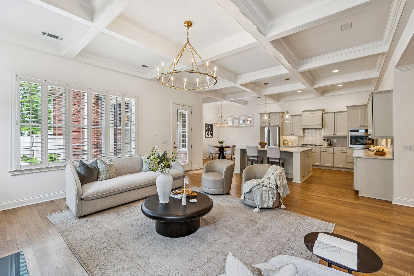
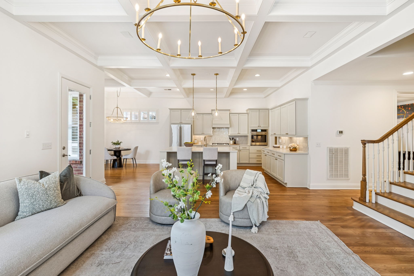
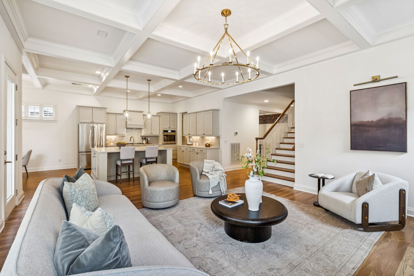
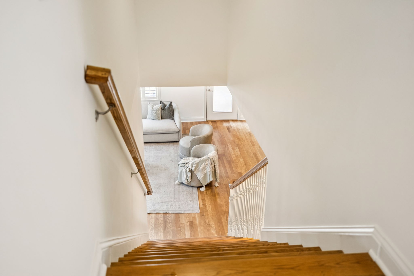
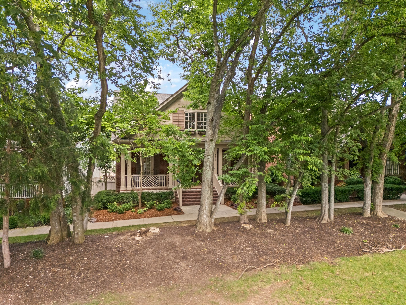
Welcome to 321 Starling Ln, a residence that perfectly captures the timeless elegance of one of Westhaven's most beloved, "Historic" tree-lined streets. From the moment you step onto the expansive front porch, you'll feel the intentional blend of charm and sophisticated, modern luxury.

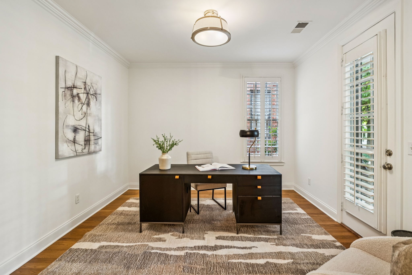
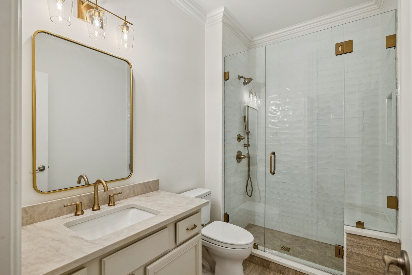
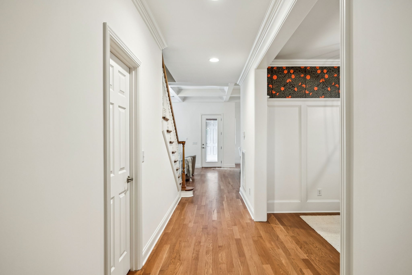
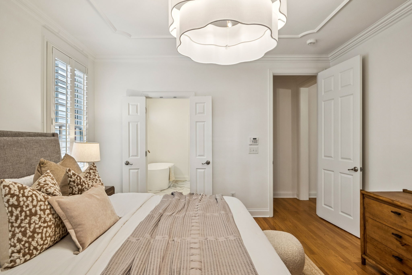
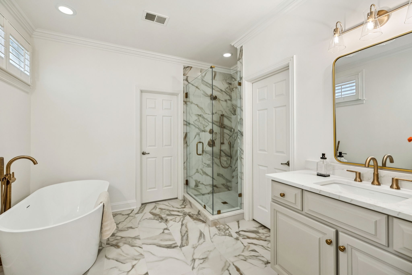
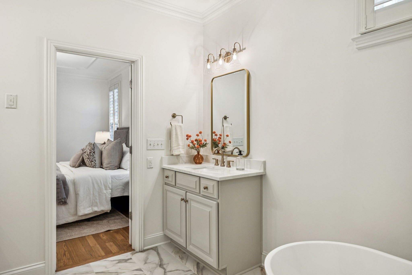
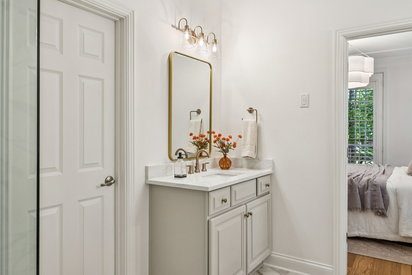
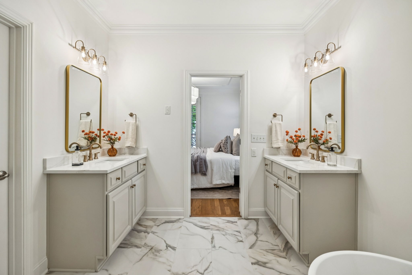
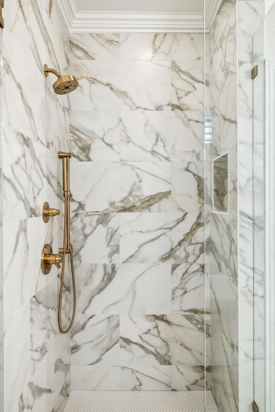
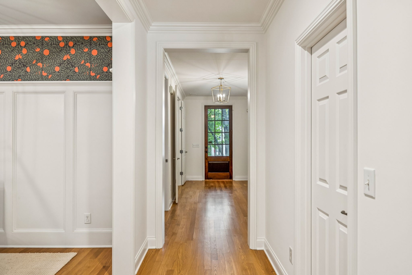
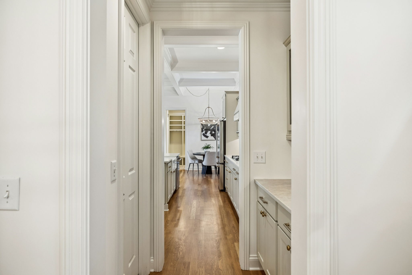
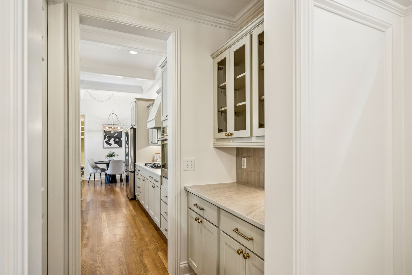
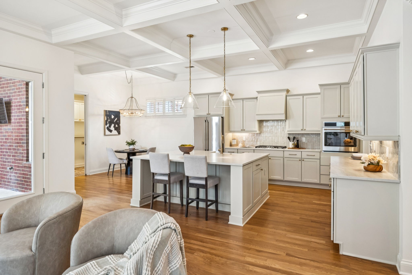
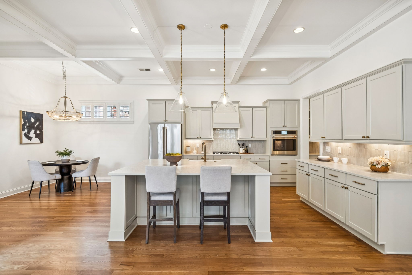
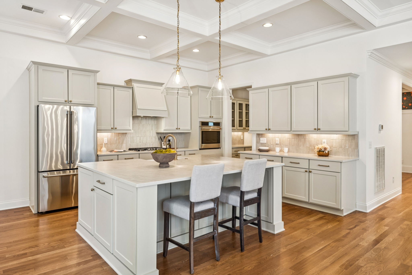
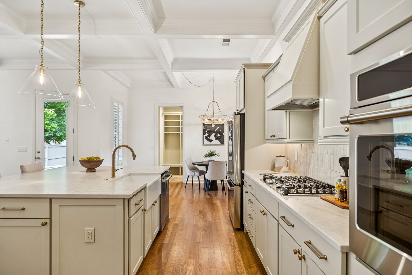
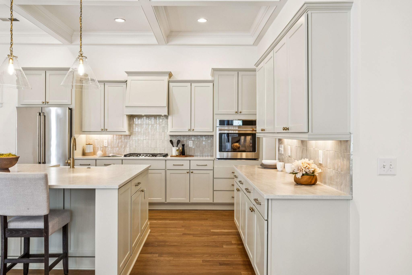
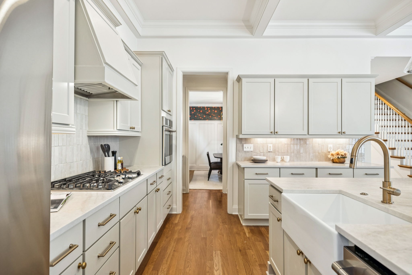
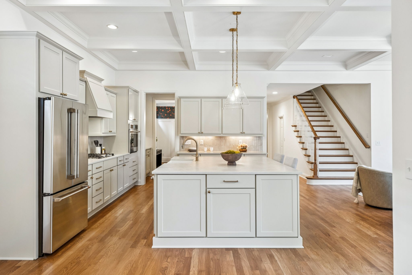
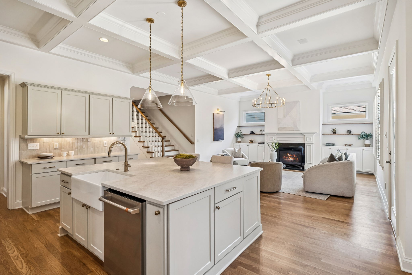
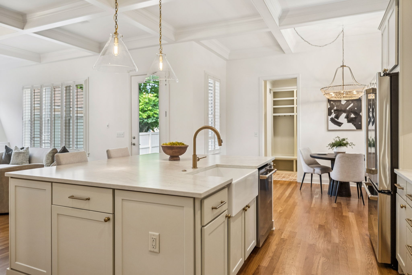
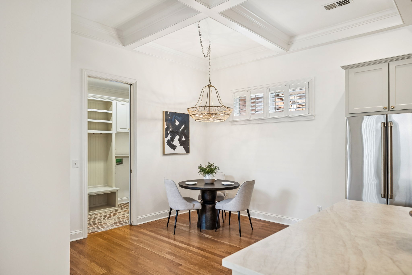
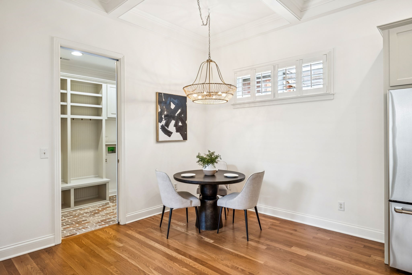
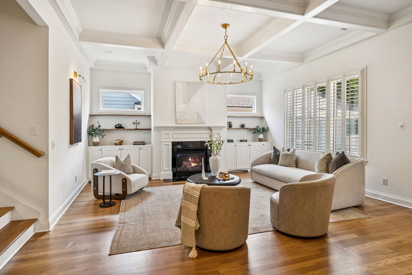
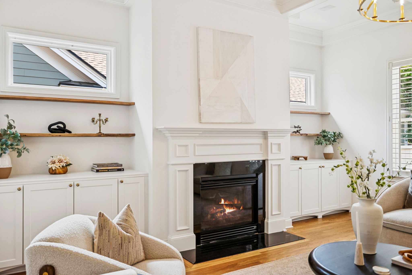
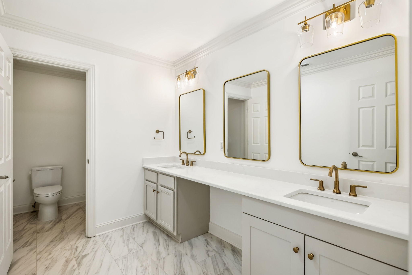
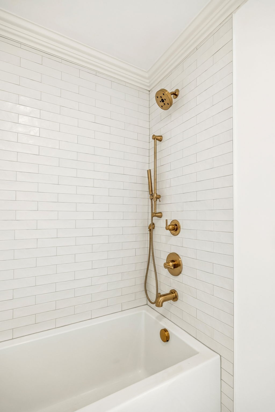
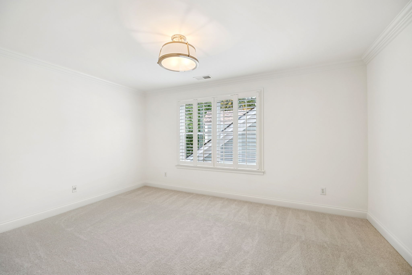
This home has undergone a complete, top-to-bottom renovation, emerging as a designer showcase. Every corner reflects a commitment to quality, featuring bespoke lighting, plantation shutters throughout, and high-end finishes that create an atmosphere of effortless grace. The heart of the home is the stunning kitchen, where brand-new appliances pair beautifully with crisp quartz countertops - a space as functional as it is beautiful.

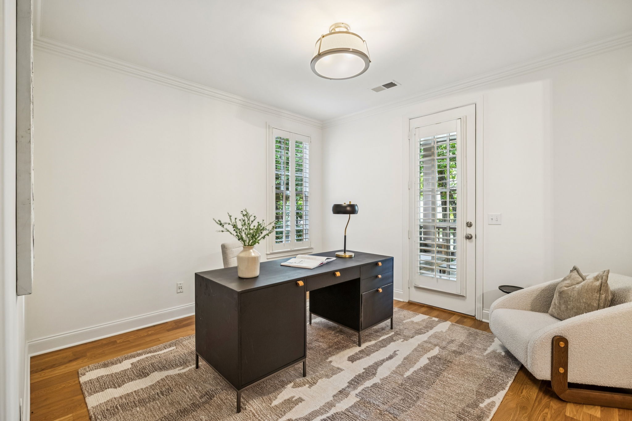
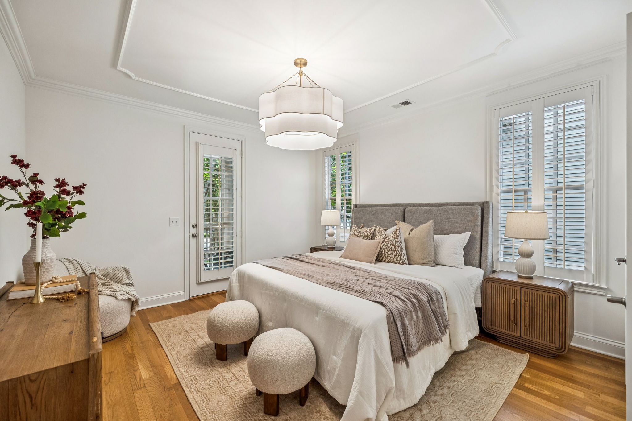
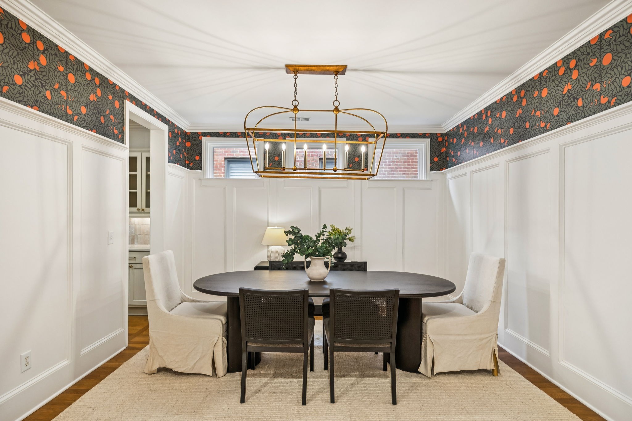
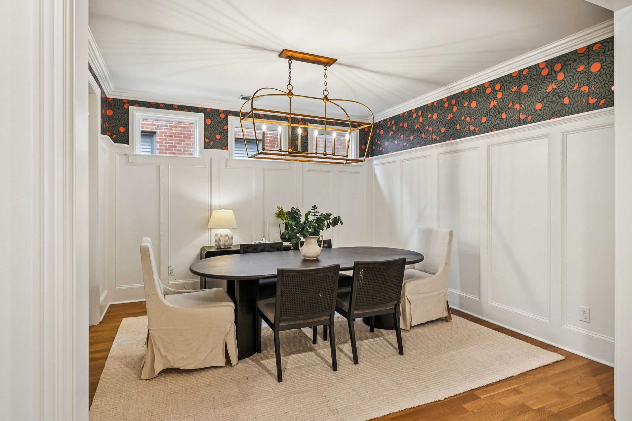
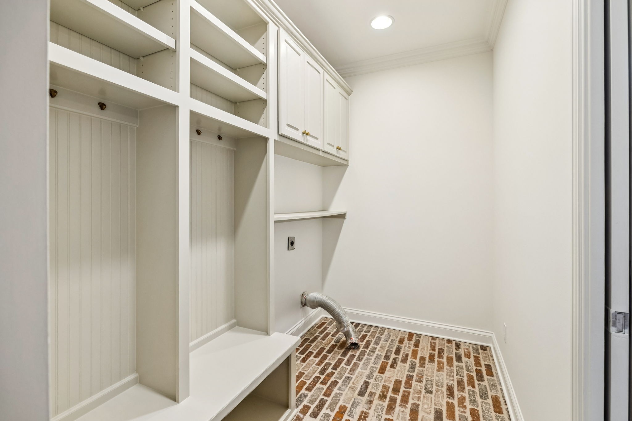
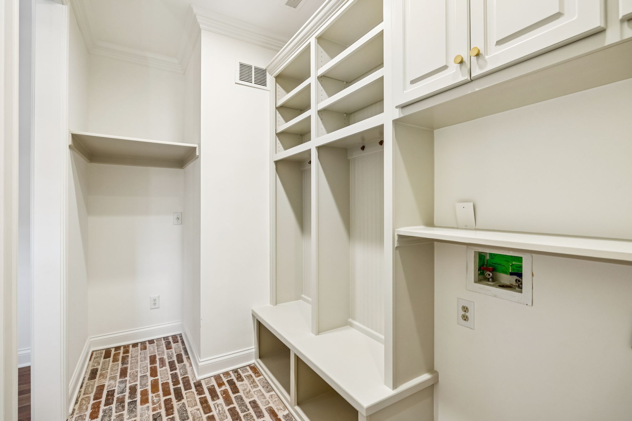
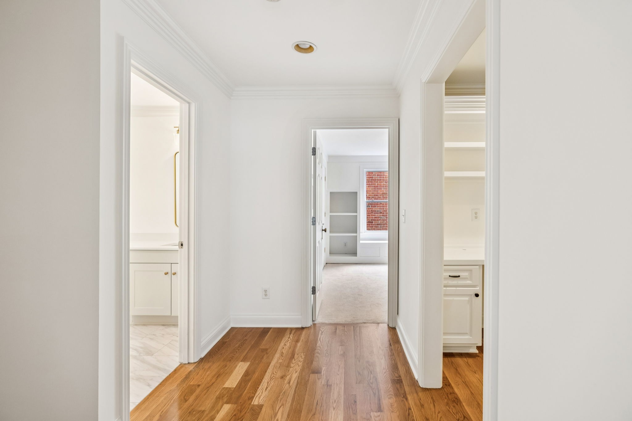
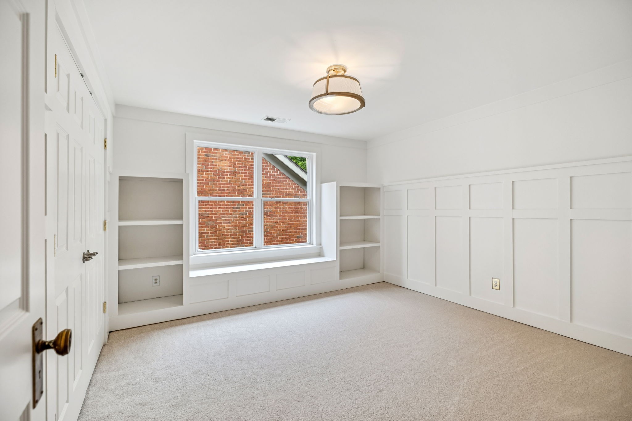
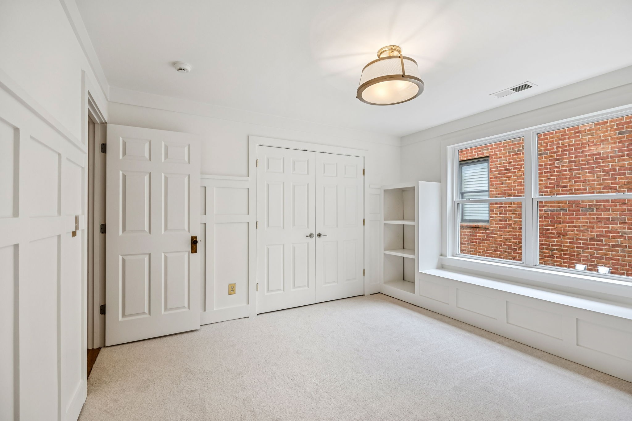
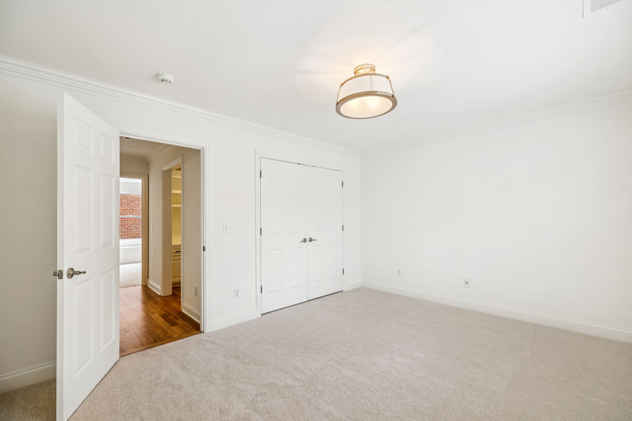
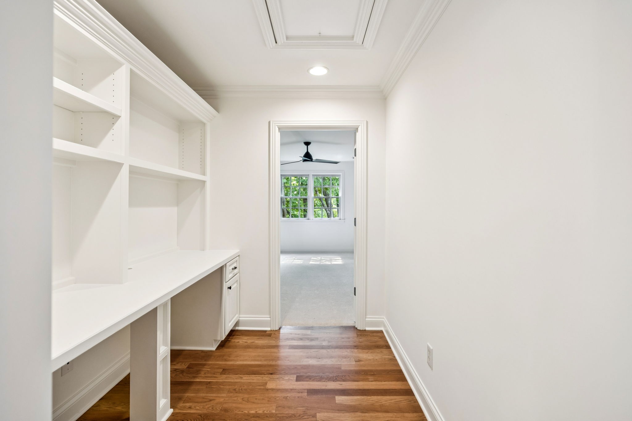
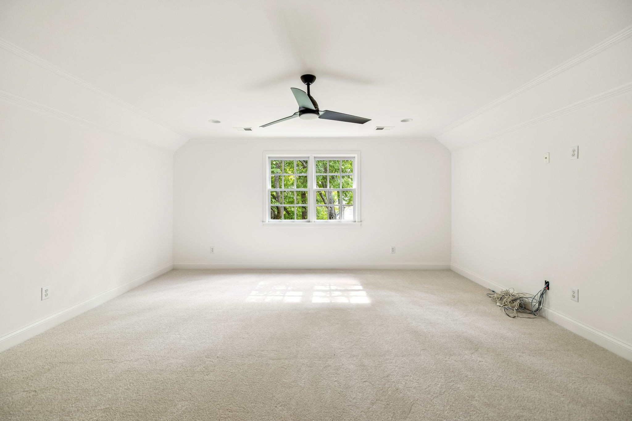
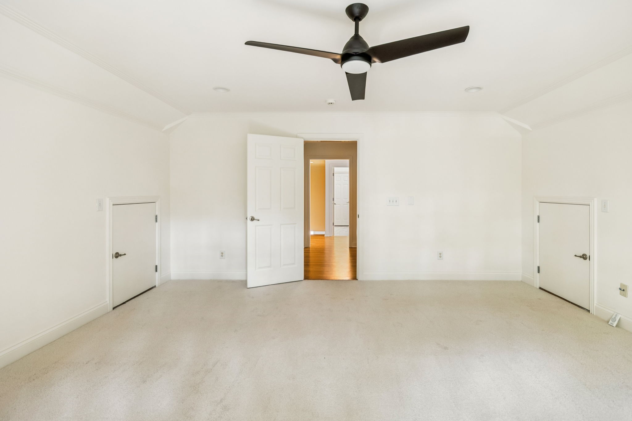
The thoughtful floor plan offers incredible flexibility. The main level hosts a formal dining room perfect for hosting, along with two bedrooms - one of which can easily serve as a private home office. Retreat upstairs to find two additional bedrooms and a generous bonus room, providing plenty of space for hobbies or relaxation. There is even a homewoork station!

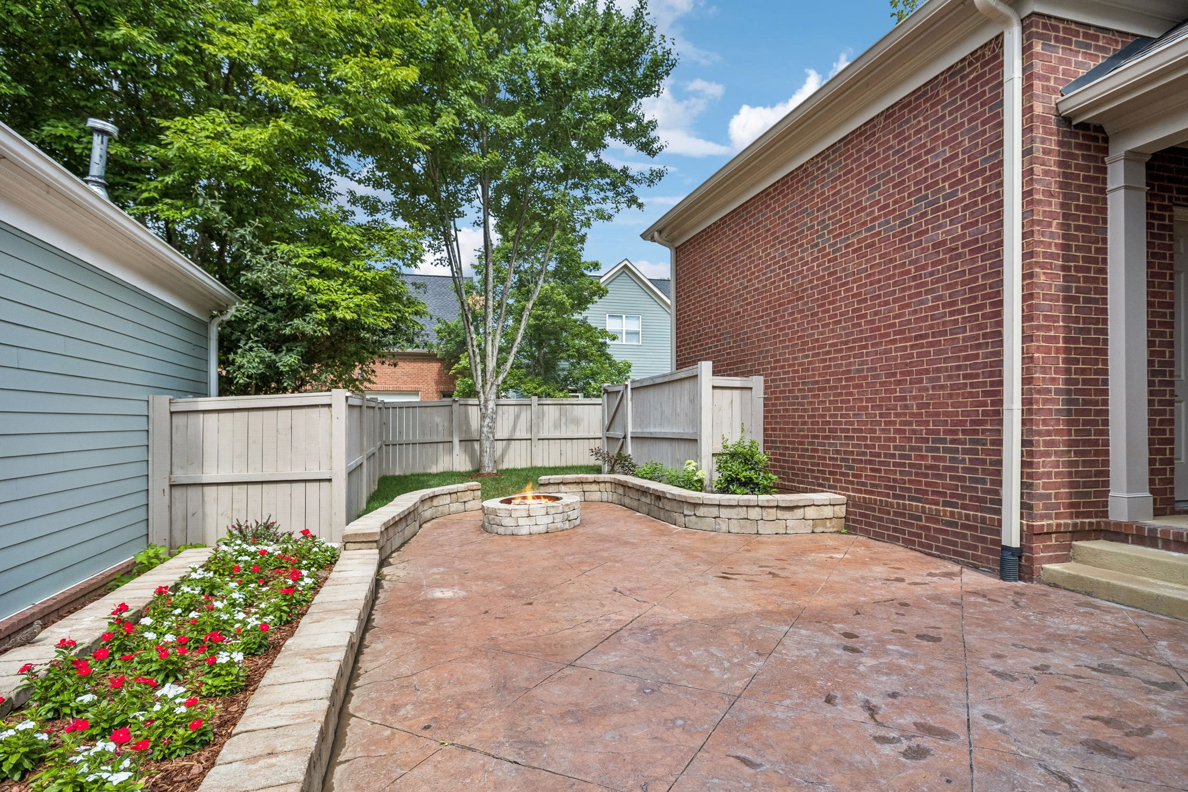
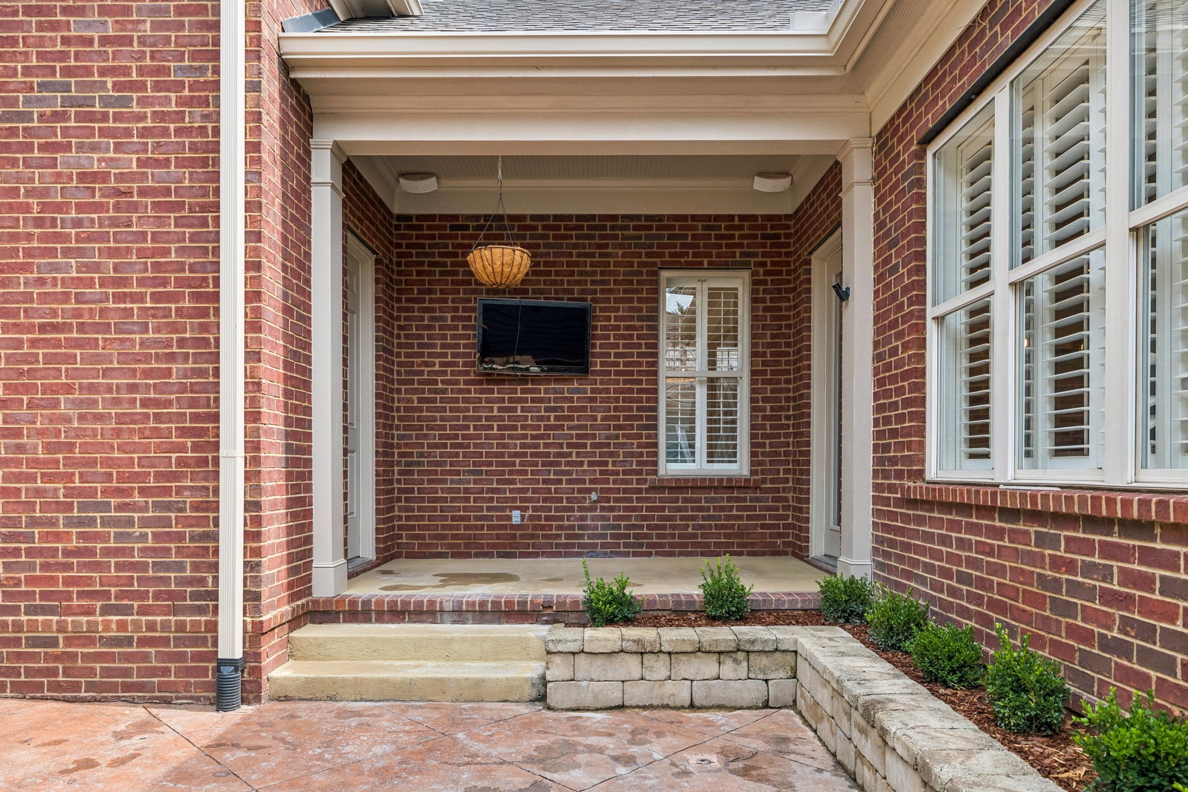
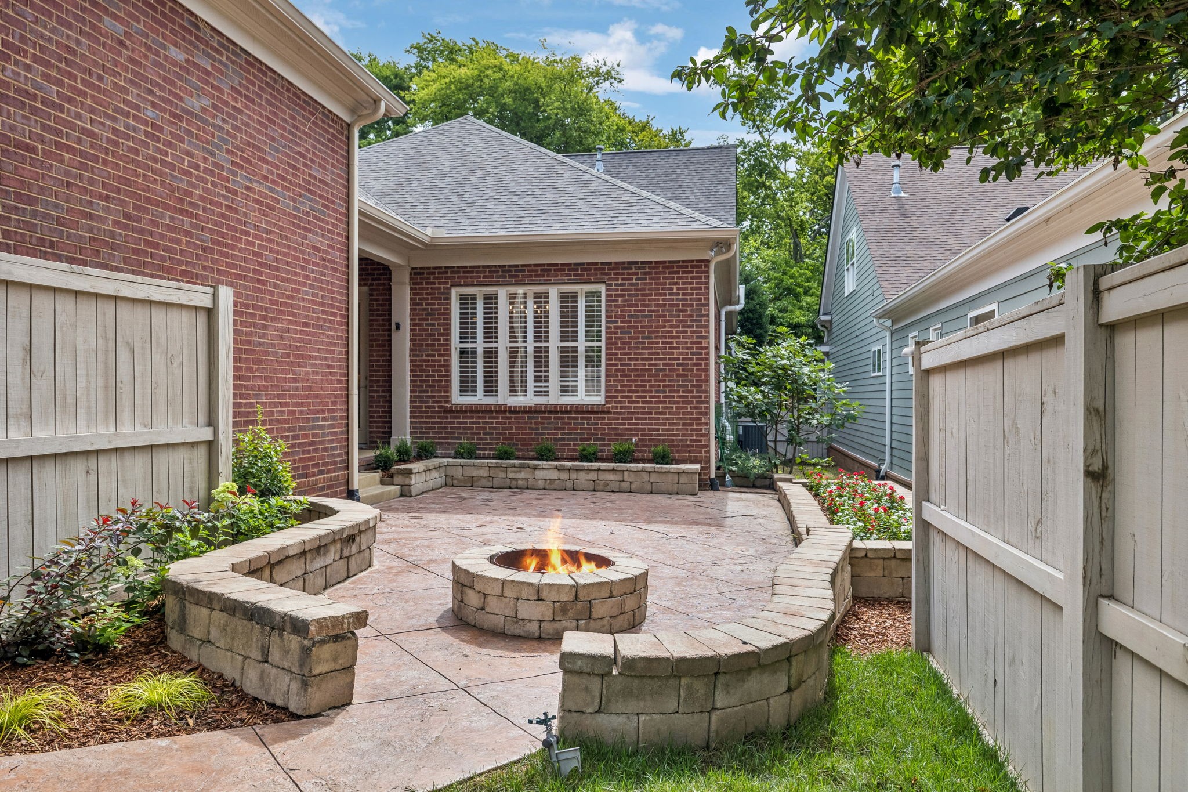
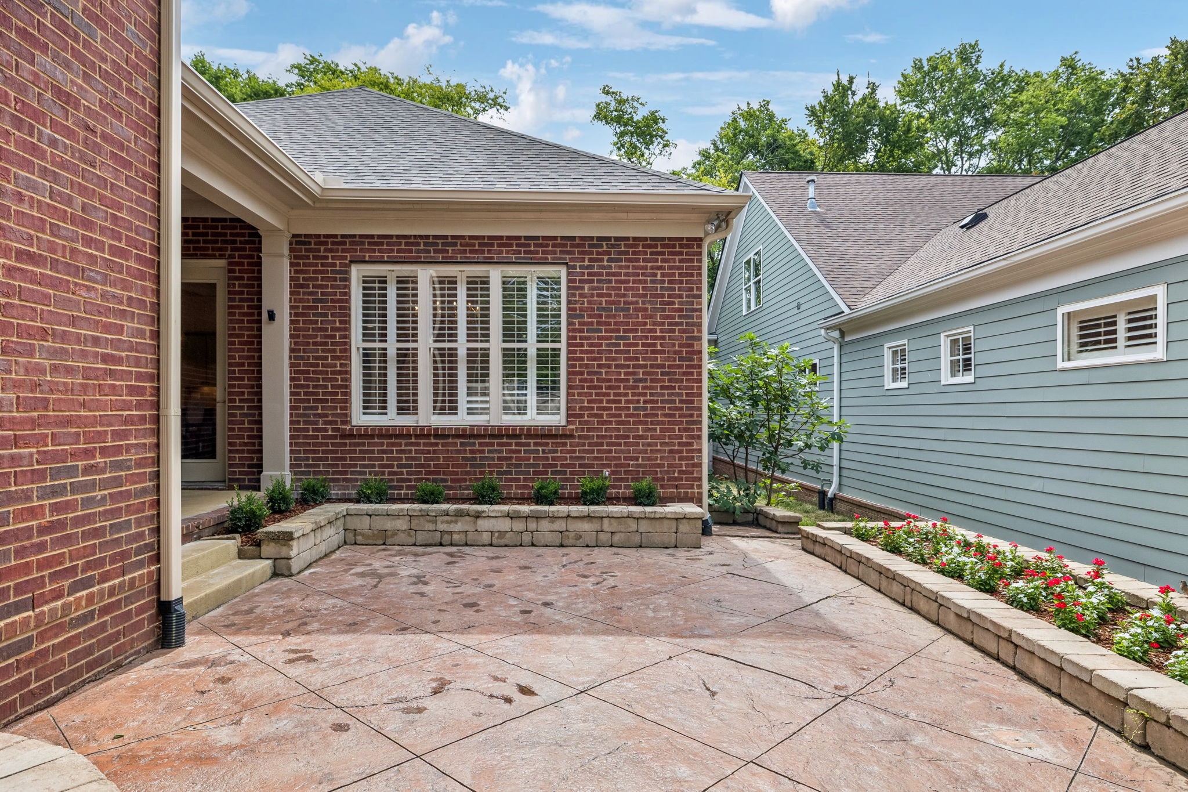
Step outside to discover your own private oasis. The spacious courtyard has been meticulously reimagined with upgraded landscaping and a cozy fire pit, creating an ideal setting for evening gatherings under the stars.

Living in Westhaven means embracing a lifestyle like no other. You'll have access to premier amenities including a championship golf course, resort-style pools, fitness centers, and miles of scenic trails. With local shopping and dining just moments away, this home offers the rare opportunity to enjoy a turnkey, designer lifestyle in the heart of Franklin's most vibrant community.

Share Property

Location

321 Starling Ln, Franklin, TN 37064

Status

Coming Soon
Suzy Mills

Suzy Mills

TITLE

REALTOR®

PHONE

615.947.7200

Property Amenities

Interior
Fireplace Living Room
Appliances Double Oven, Electric Oven, Built-In Gas Range, Dishwasher, Disposal
Flooring Carpet, Wood, Tile
Total Bedrooms: 4
Full Bathrooms: 3
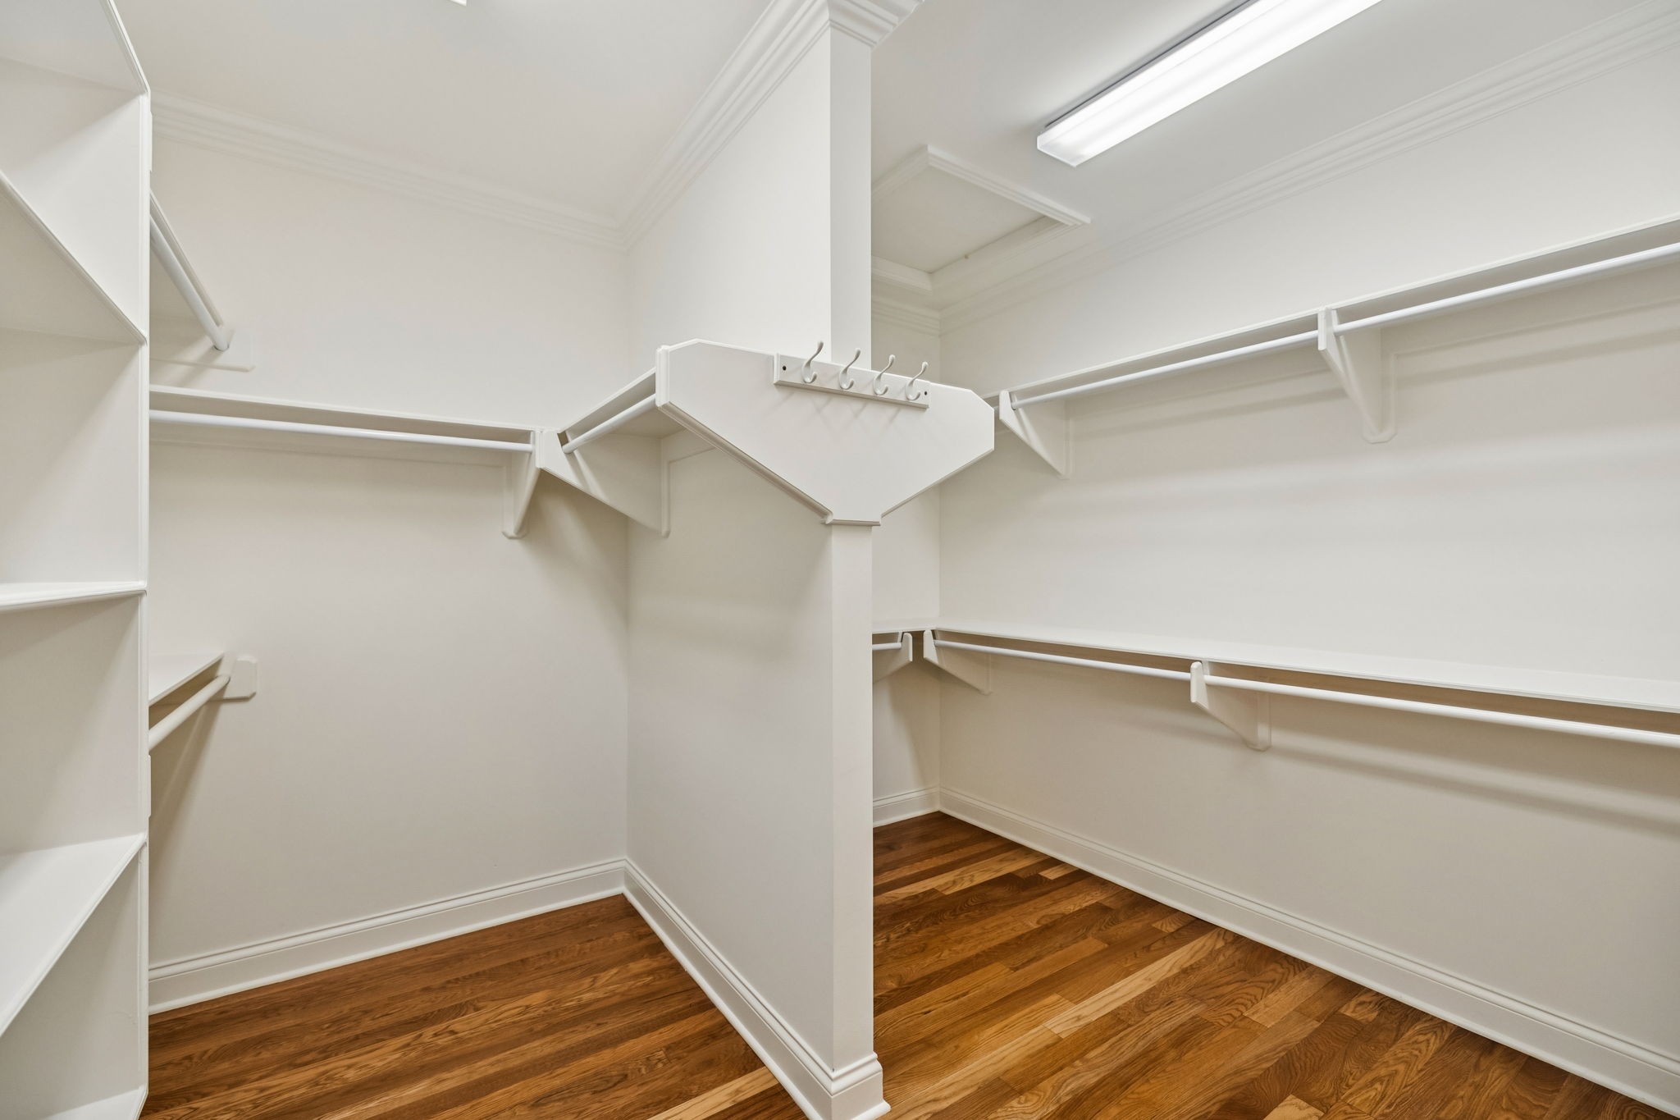
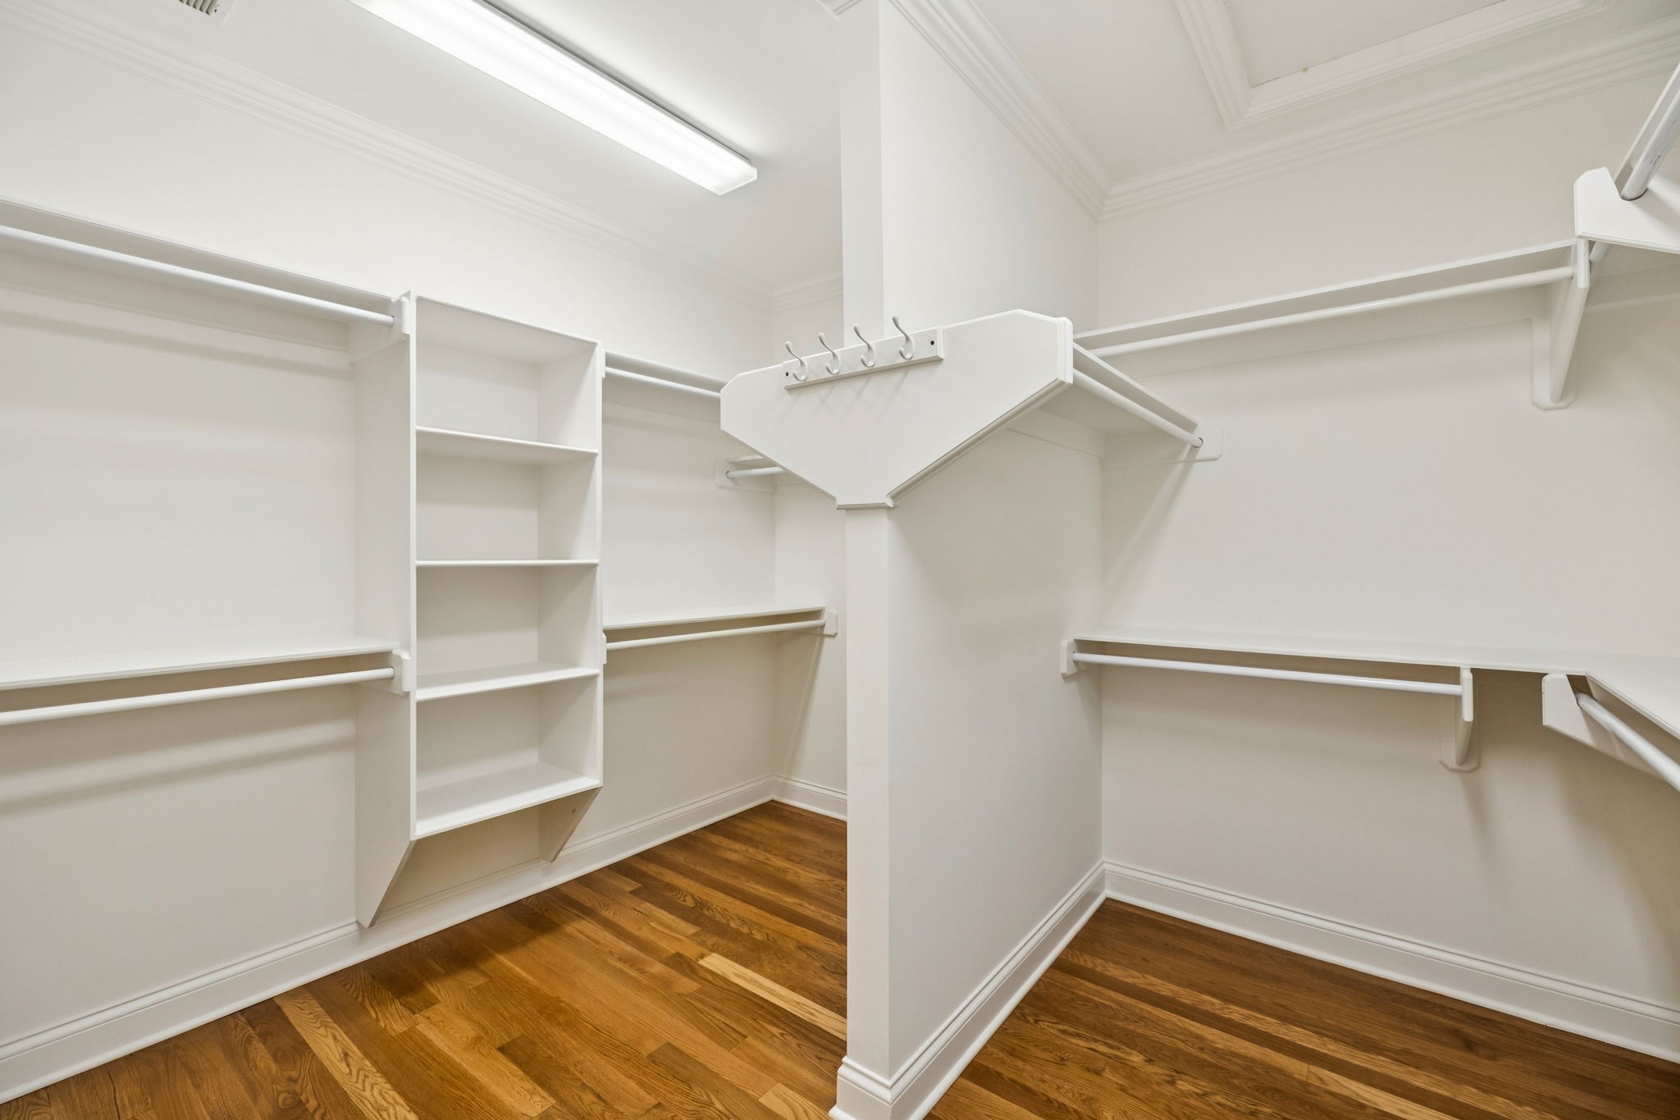
Other Interior Features Ceiling Fan(s), Entrance Foyer, Extra Closets, Redecorated, Walk-In Closet(s)
Area & Lot
Total area 3,337 Sq.Ft.
Lot Area 7,840.8 Sq.Ft.
Living area 3,337 Sq.Ft.
MLS® ID 3306295
Year Built 2005
High School Independence High School
Middle School Hillsboro Elementary/ Middle School
Elementary School Pearre Creek Elementary School
Type Residential
Status Coming Soon
Exterior
Stories 2
Air conditioning Central Air, Electric
Heat type Central, Natural Gas
Water Source Public
Garage Space 2.0
Security Features Fire Alarm
Sewer Public Sewer
Parking Garage Door Opener, Garage Faces Rear, Alley Access, Concrete
Lot Features Level
Utilities Electricity Available, Natural Gas Available, Water Available, Cable Connected
Finance
Sales Price $1,600,000
HOA Fees $439 quarterly
Real Estate Tax $4,709 yearly

Mortgage Calculator

Estimate your monthly mortgage payment, including the principal and interest, property taxes, and HOA. Adjust the values to generate a more accurate rate.

All estimates are provided for informational purposes only. Actual amounts may vary.
$0,000 Your Payment 20 15 65
$0,000 Your Payment

Westhaven

41.2705° N, 72.9470° W

Work With Suzy

Get assistance in determining current property value, crafting a competitive offer, writing and negotiating a contract, and much more. Contact Suzy today.