


6037 Donovan St
6037 Donovan St
6037 Donovan St
6037 Donovan St
6037 Donovan St
6037 Donovan St
6037 Donovan St
6037 Donovan St
6037 Donovan St
6037 Donovan St
6037 Donovan St
6037 Donovan St
6037 Donovan St
6037 Donovan St
6037 Donovan St
6037 Donovan St
6037 Donovan St
6037 Donovan St
6037 Donovan St
6037 Donovan St
6037 Donovan St
6037 Donovan St
6037 Donovan St
6037 Donovan St
6037 Donovan St
6037 Donovan St
6037 Donovan St
6037 Donovan St
6037 Donovan St
6037 Donovan St
6037 Donovan St
6037 Donovan St
6037 Donovan St
6037 Donovan St
6037 Donovan St
6037 Donovan St
6037 Donovan St
6037 Donovan St
6037 Donovan St
6037 Donovan St
6037 Donovan St
6037 Donovan St
6037 Donovan St
6037 Donovan St
6037 Donovan St
6037 Donovan St
6037 Donovan St
6037 Donovan St
6037 Donovan St
6037 Donovan St
6037 Donovan St
6037 Donovan St
6037 Donovan St
6037 Donovan St
6037 Donovan St
6037 Donovan St
6037 Donovan St
6037 Donovan St
6037 Donovan St
6037 Donovan St
6037 Donovan St
6037 Donovan St
6037 Donovan St
6037 Donovan St
6037 Donovan St
6037 Donovan St
VIEW PHOTOS
Courtesy of Compass, Suzy Mills Listing Contact: 6159477200 
$1,550,000

6037 Donovan St

4 Beds 5 Baths 3,611 Sq.Ft. 7,405.2 Sq.Ft.

Description

Assumable loan program with a 2.25% interest rate available. Ideal for veterans; open to all serious buyers.
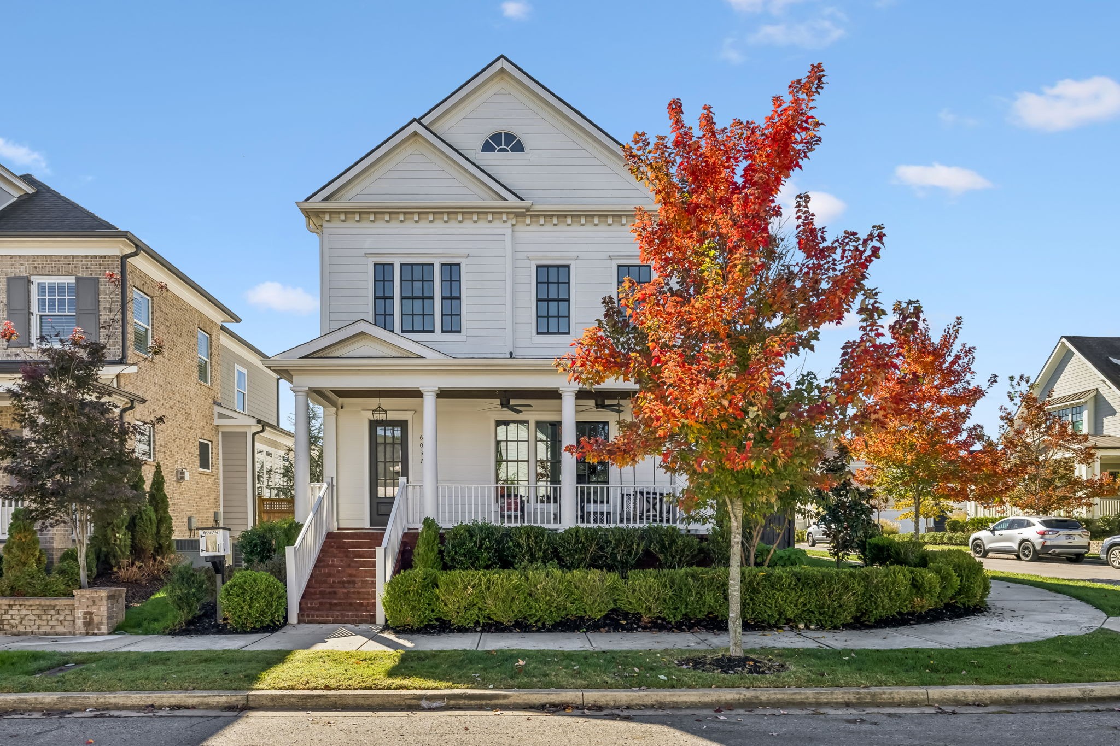
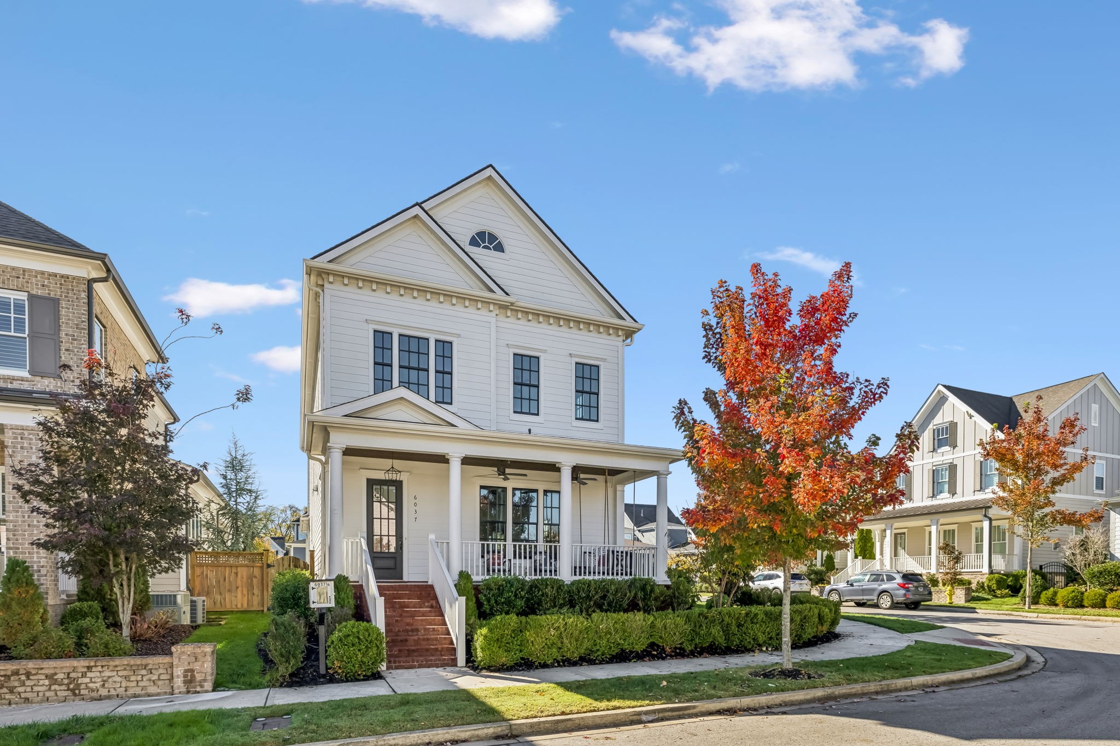
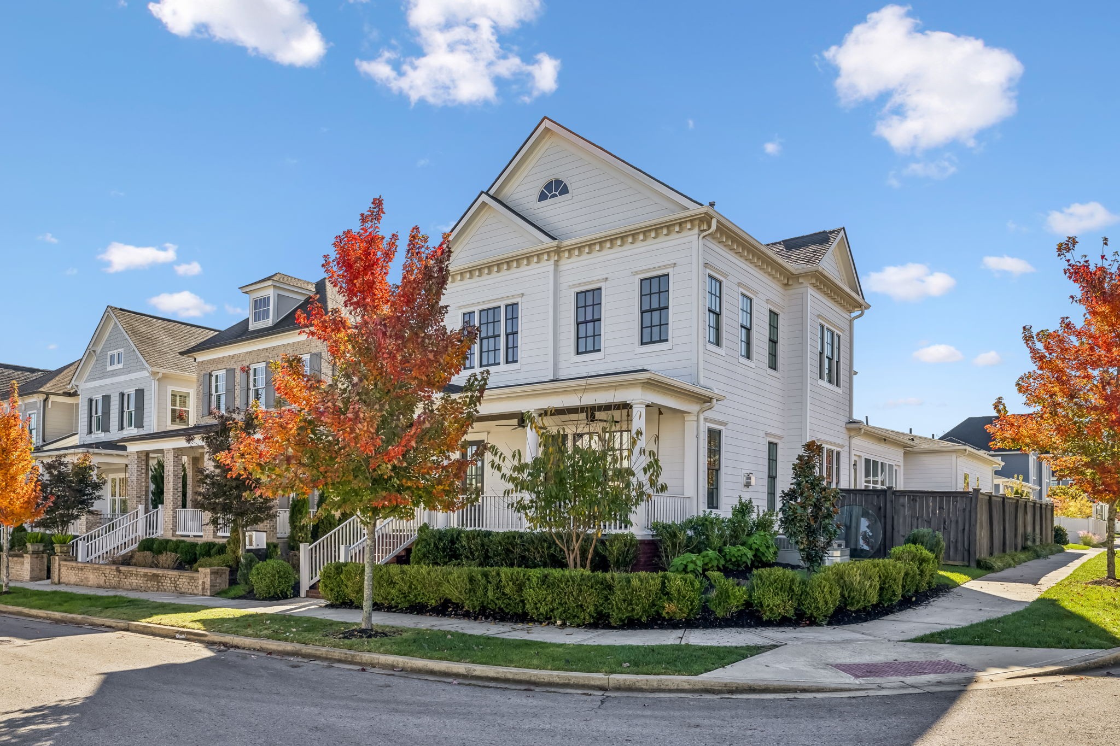
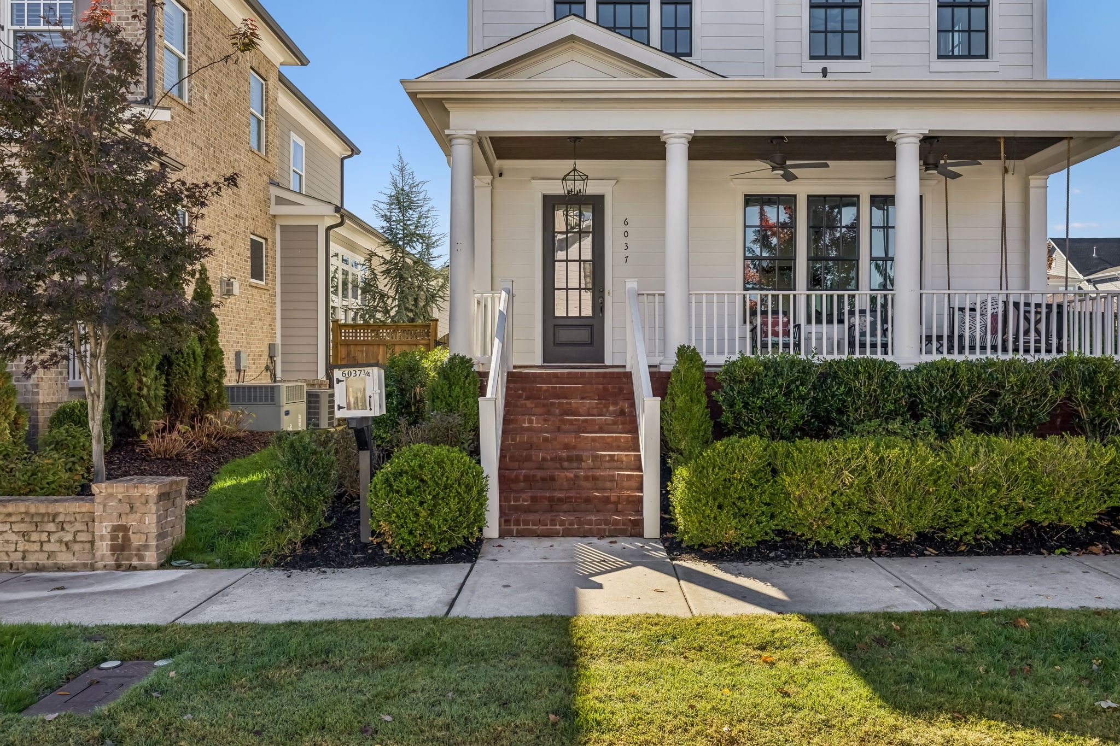
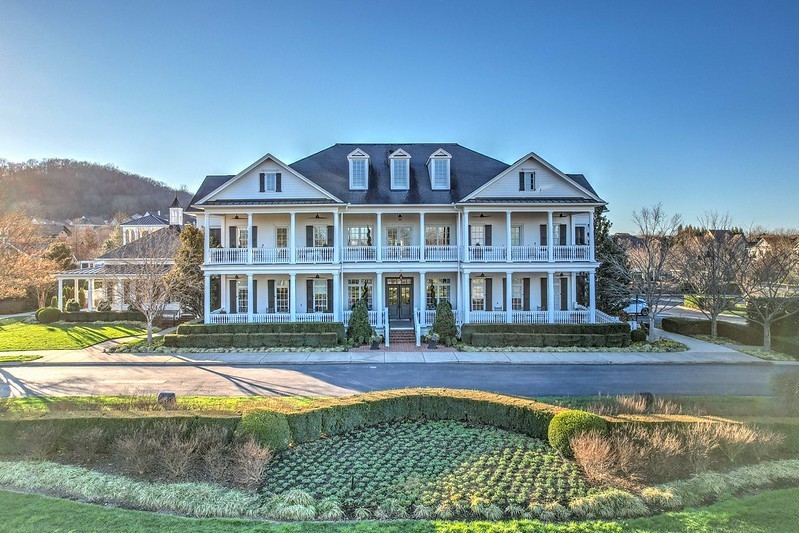
Welcome to 6037 Donovan St. This is not your typical Westhaven home, and that is exactly why you will love it.
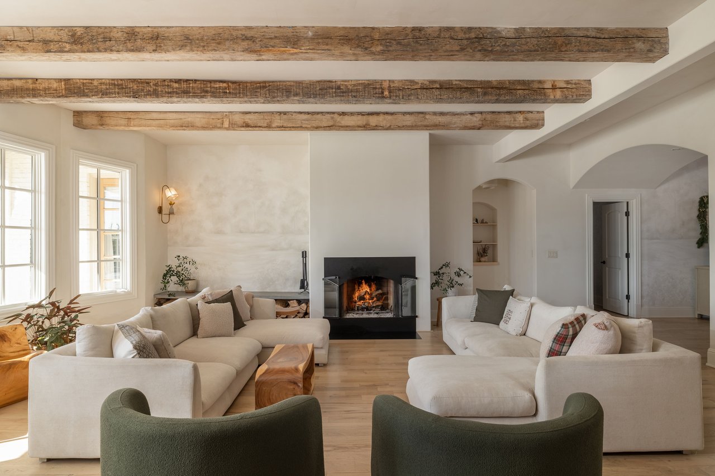
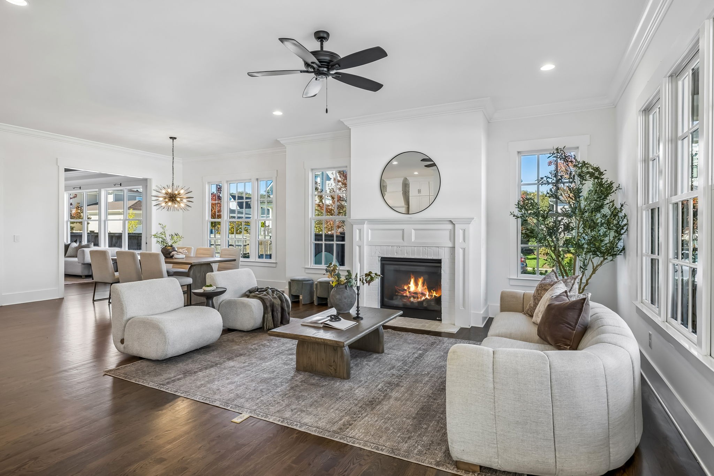
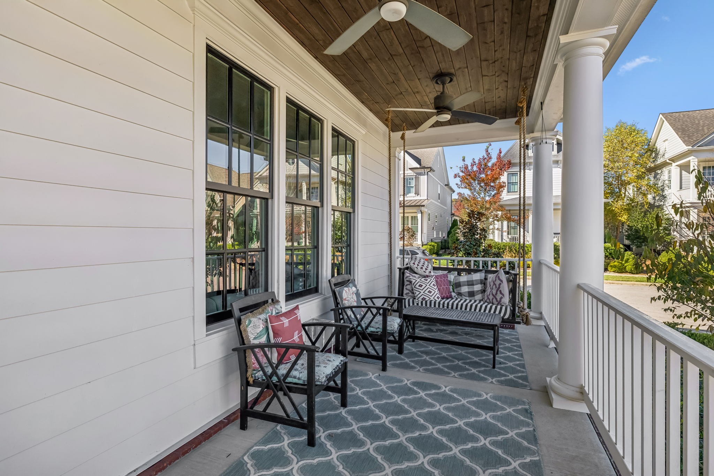
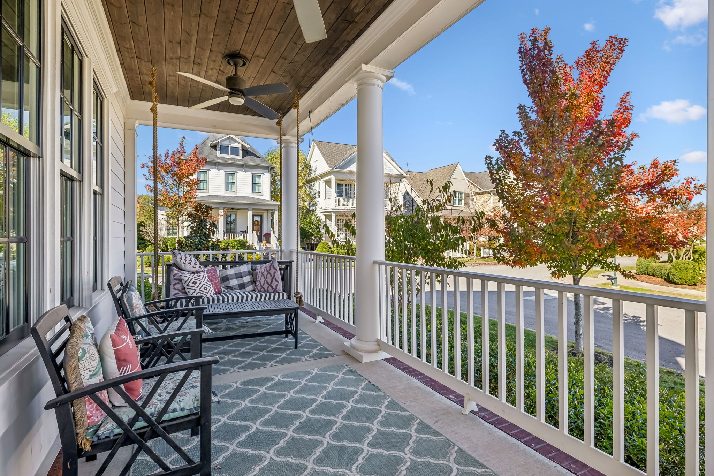
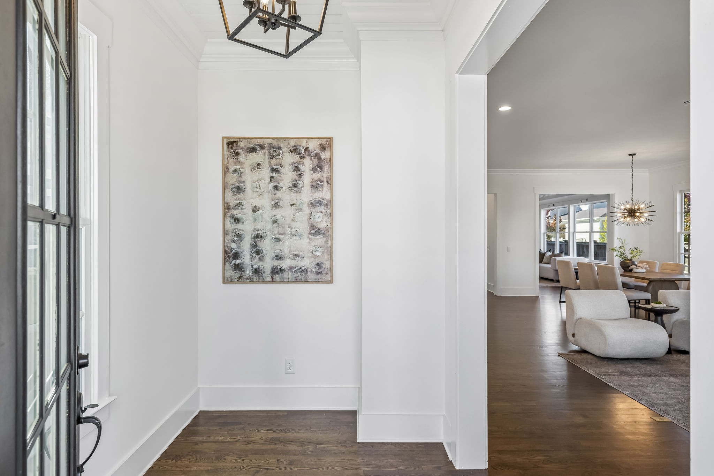
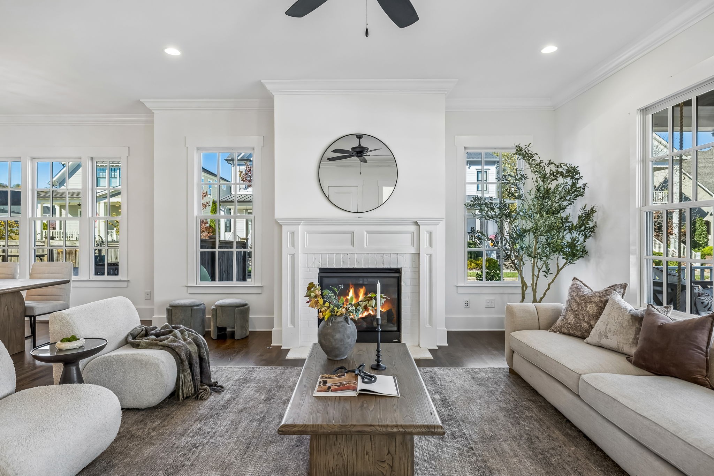
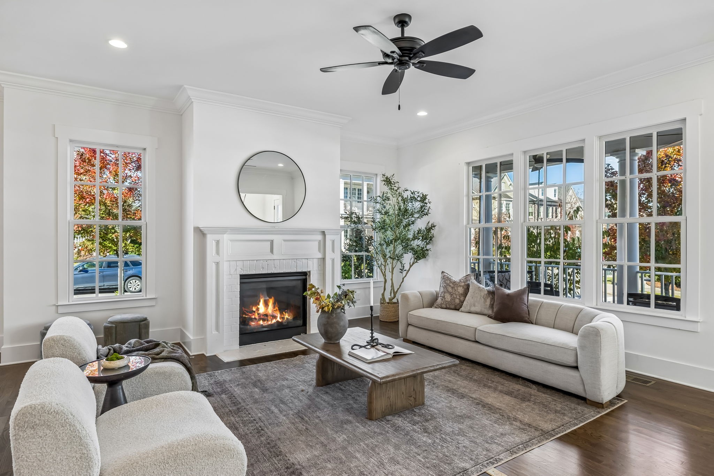
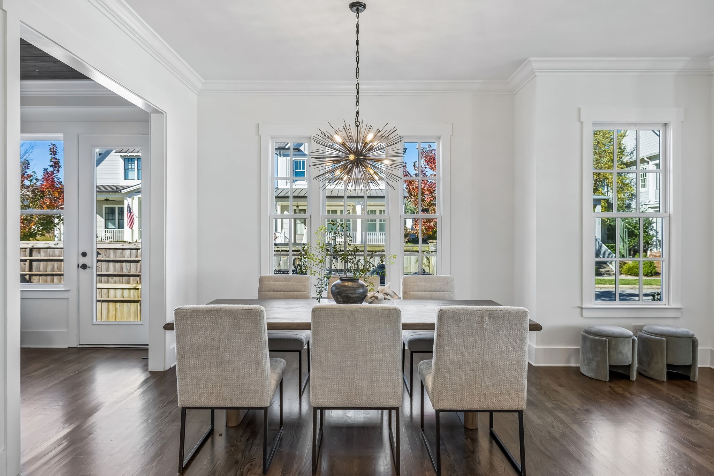
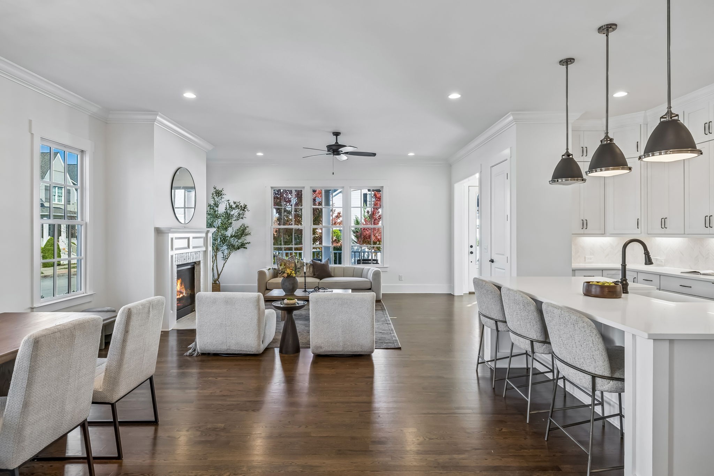
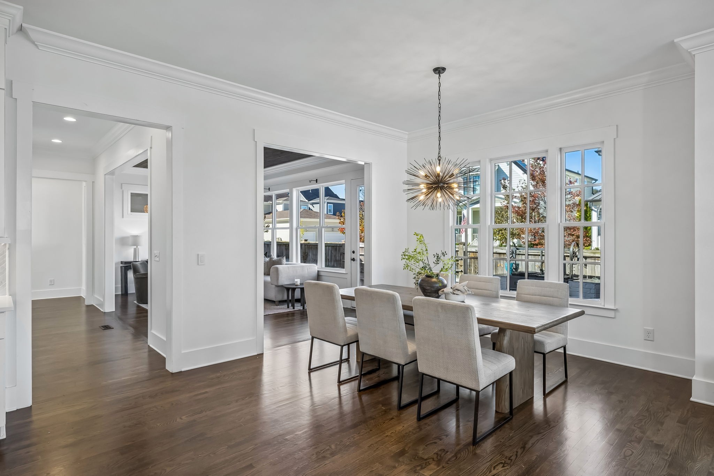
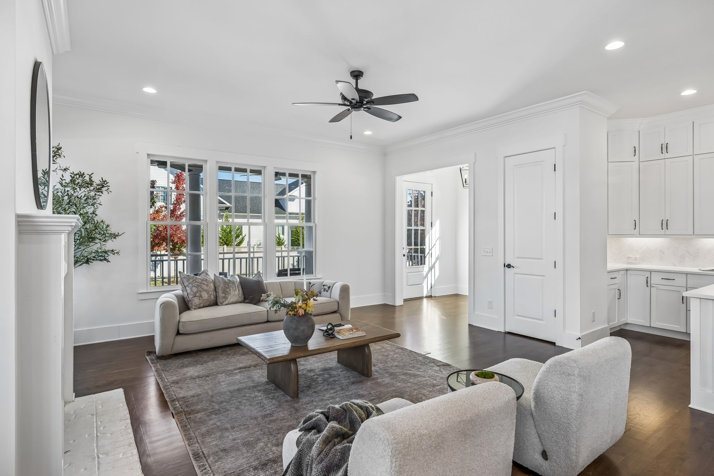
Where most Westhaven floorplans start with a guest room on one side and a formal dining room on the other, this home opens up the moment you step inside. Light pours in, sightlines stretch, and the space feels big, airy, and welcoming from the very first step.
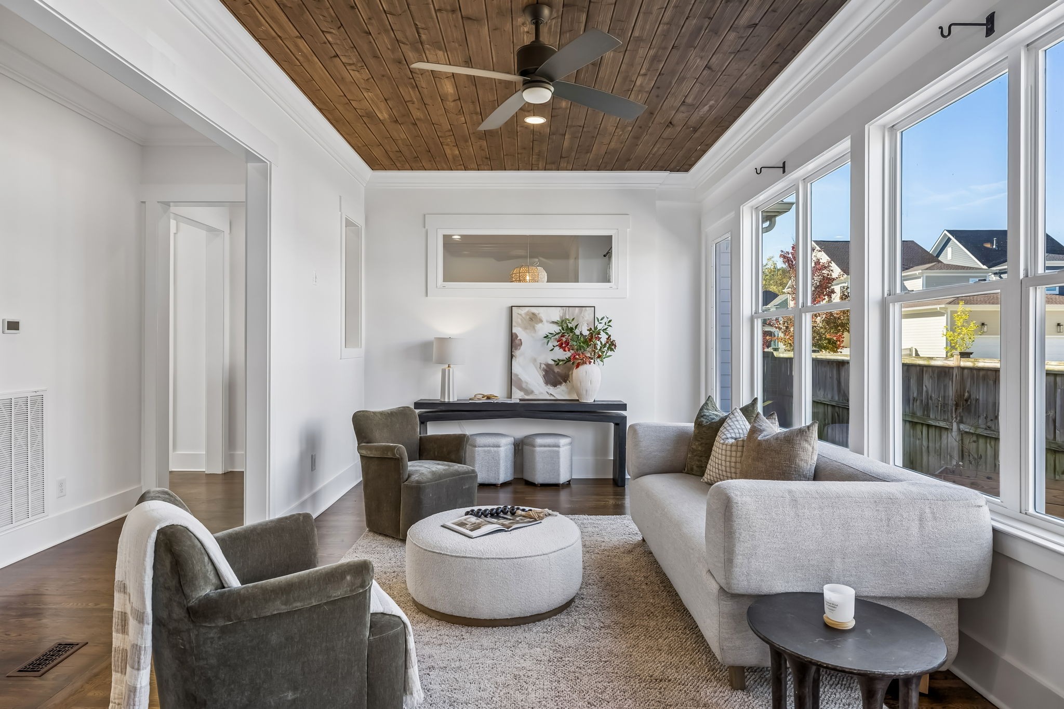
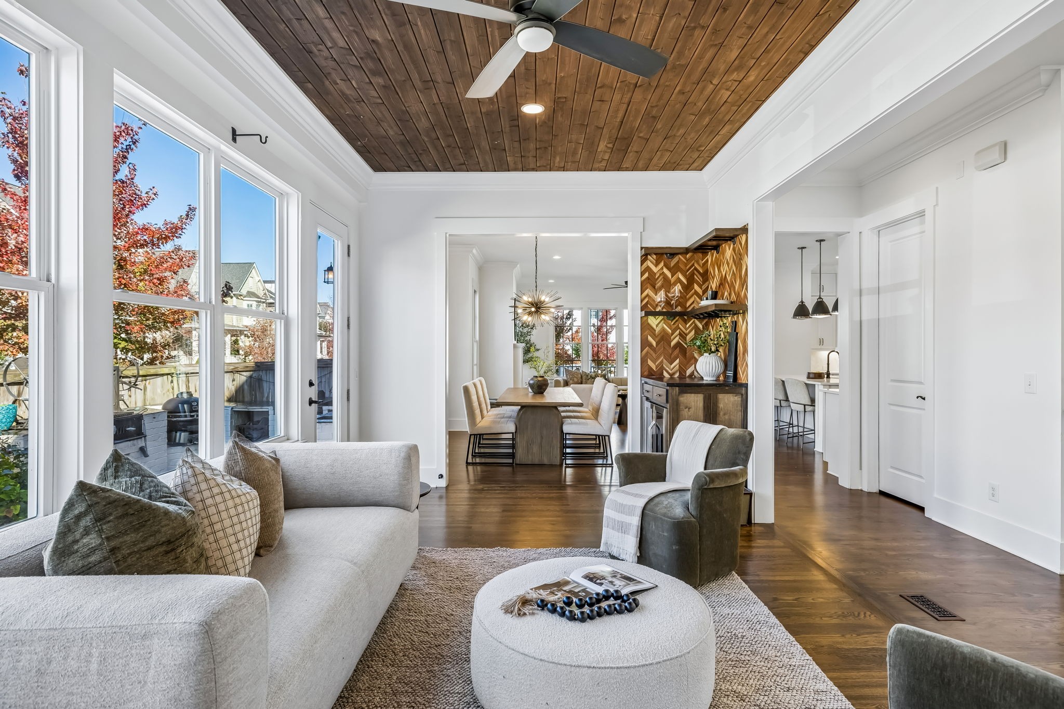
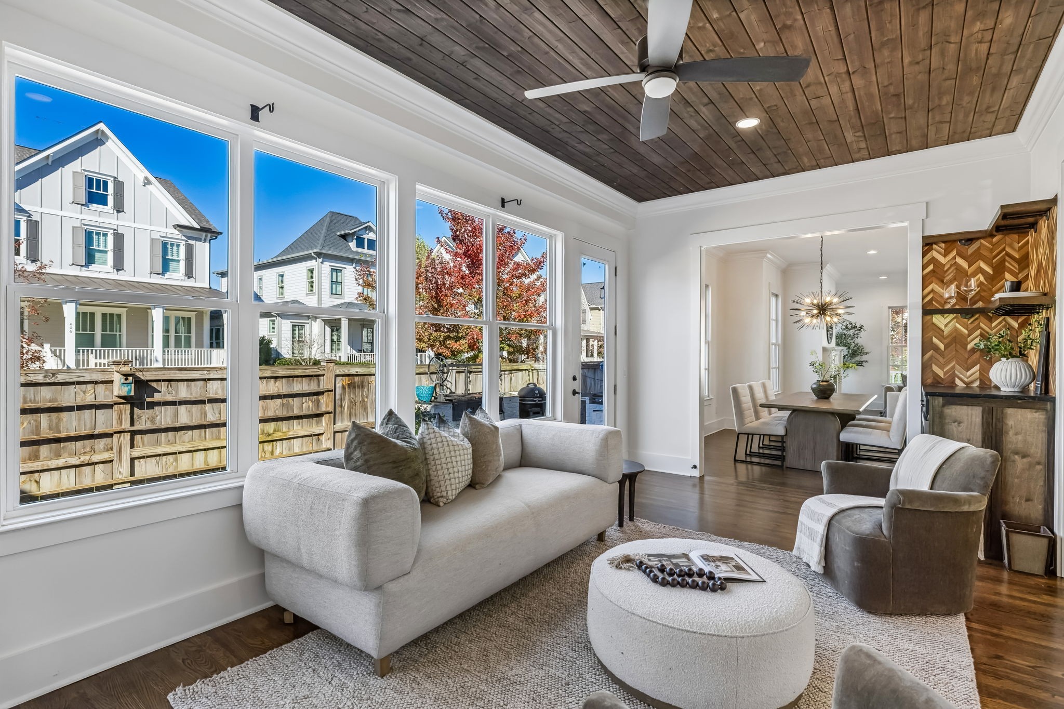
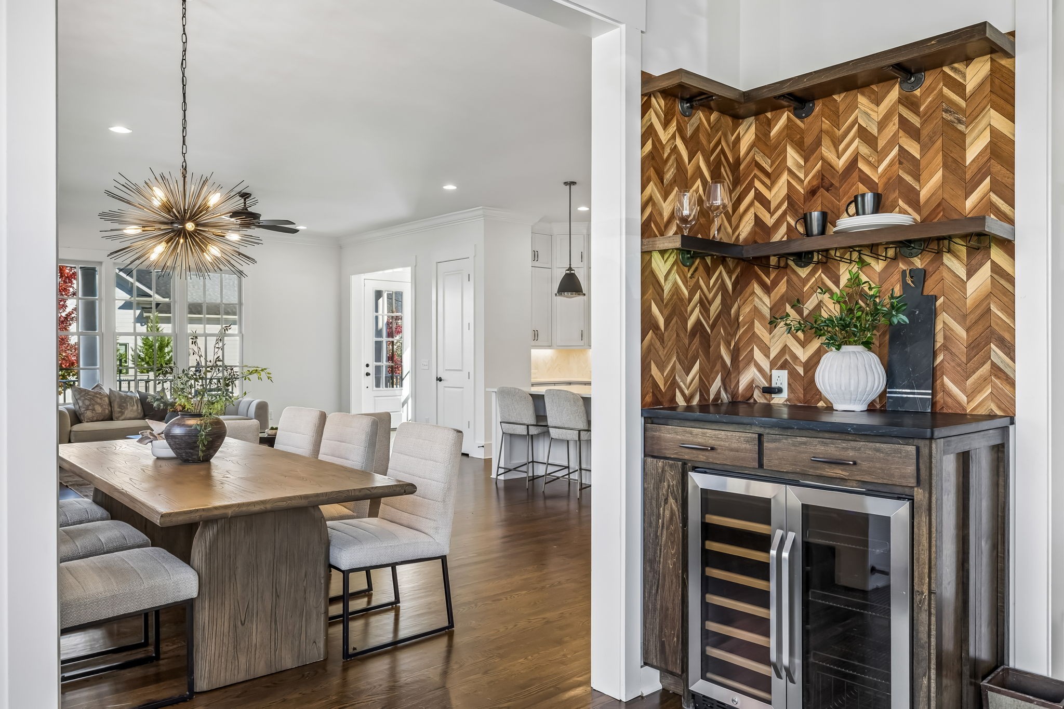
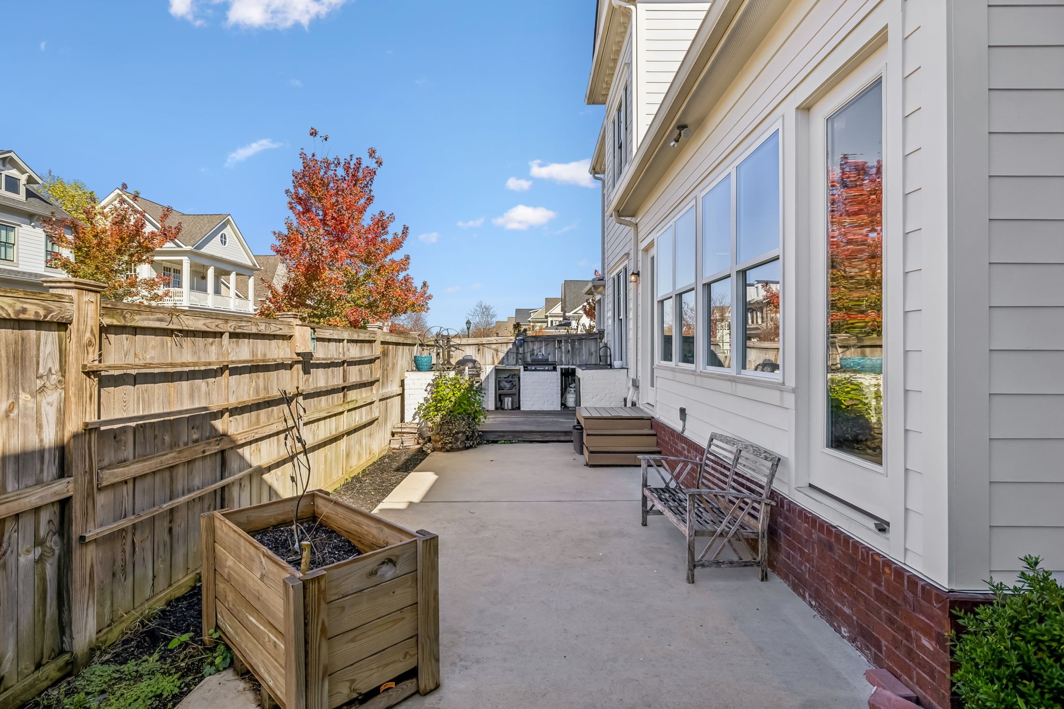
The side porch has been fully enclosed with hardwood floors and wall-to-wall windows, creating an immersive, sun-filled room you can enjoy 365 days a year. A built-in bar nook with a dual wine fridge makes it a natural gathering spot for friends and family.
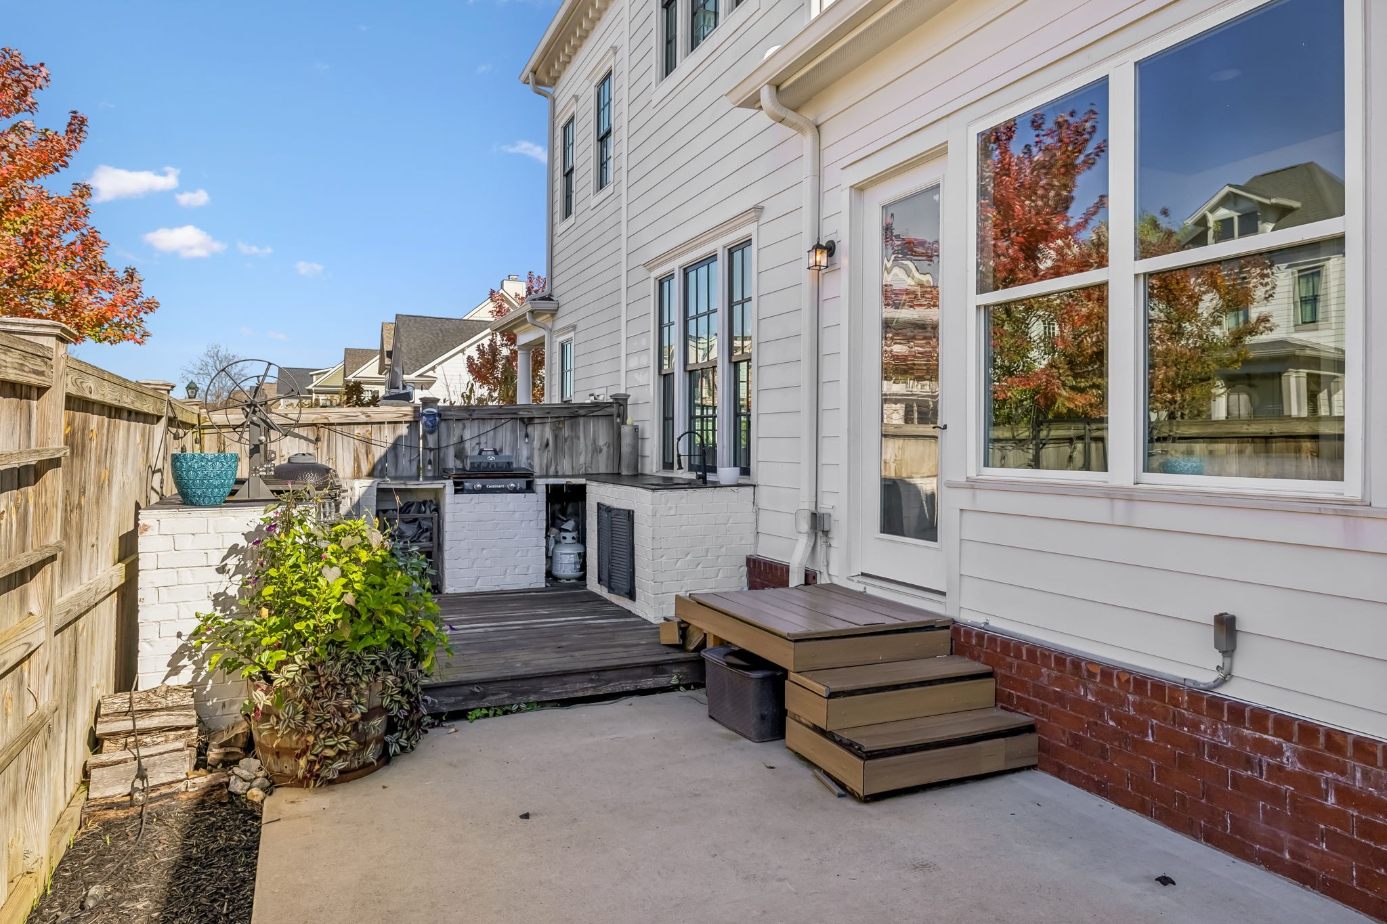
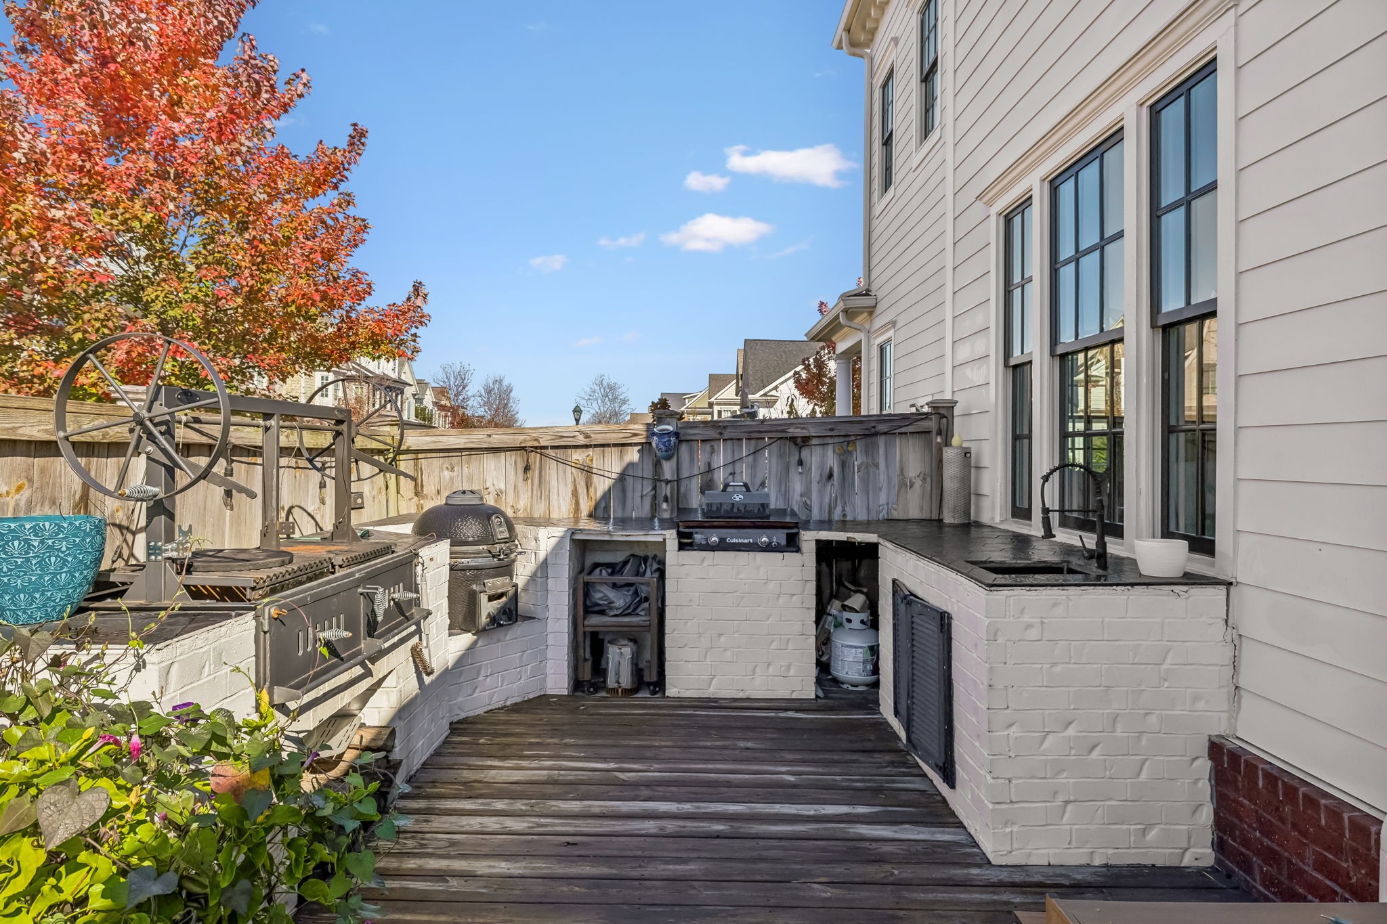
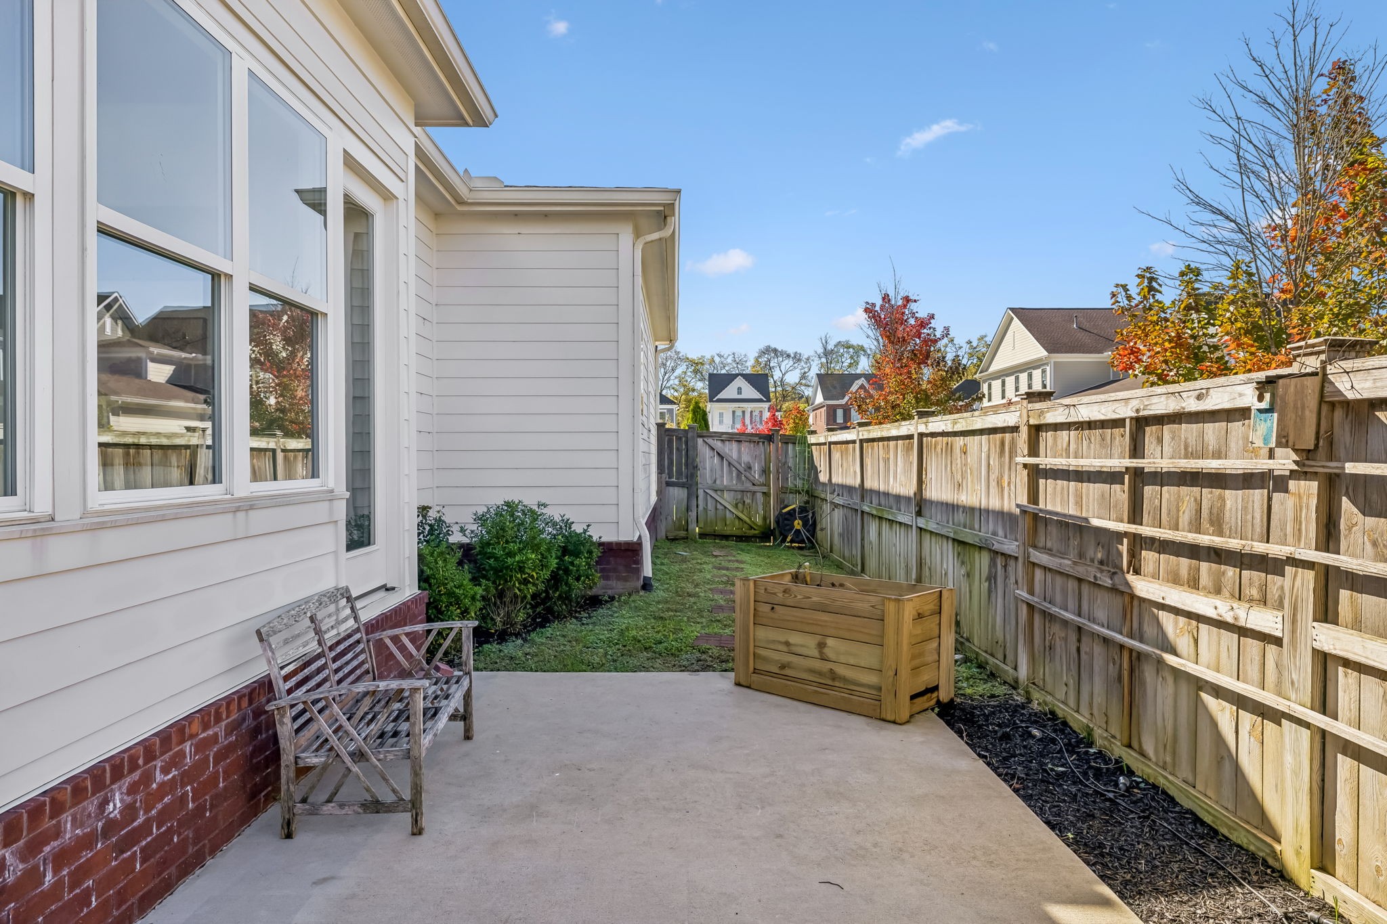
Love to entertain? Step outside to a wrap-around outdoor kitchen with a Santa Maria wood-burning grill, Komodo grill, cooktop, and sink, all framed by black Spanish tile. Prefer gas? A stainless drop-in grill fits right in.
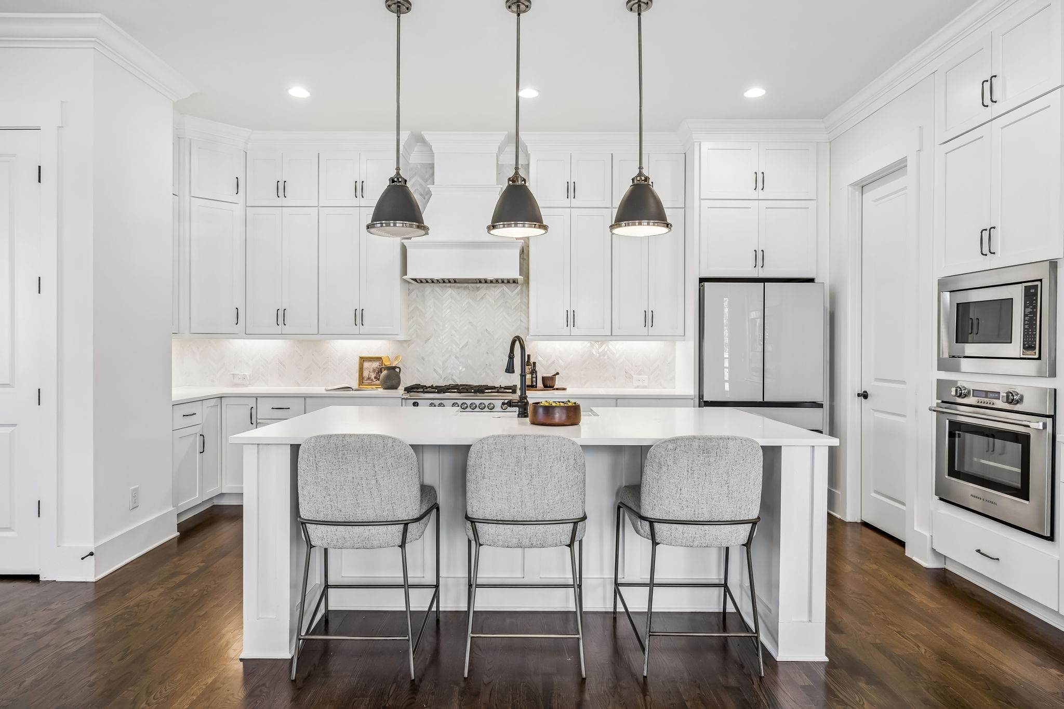
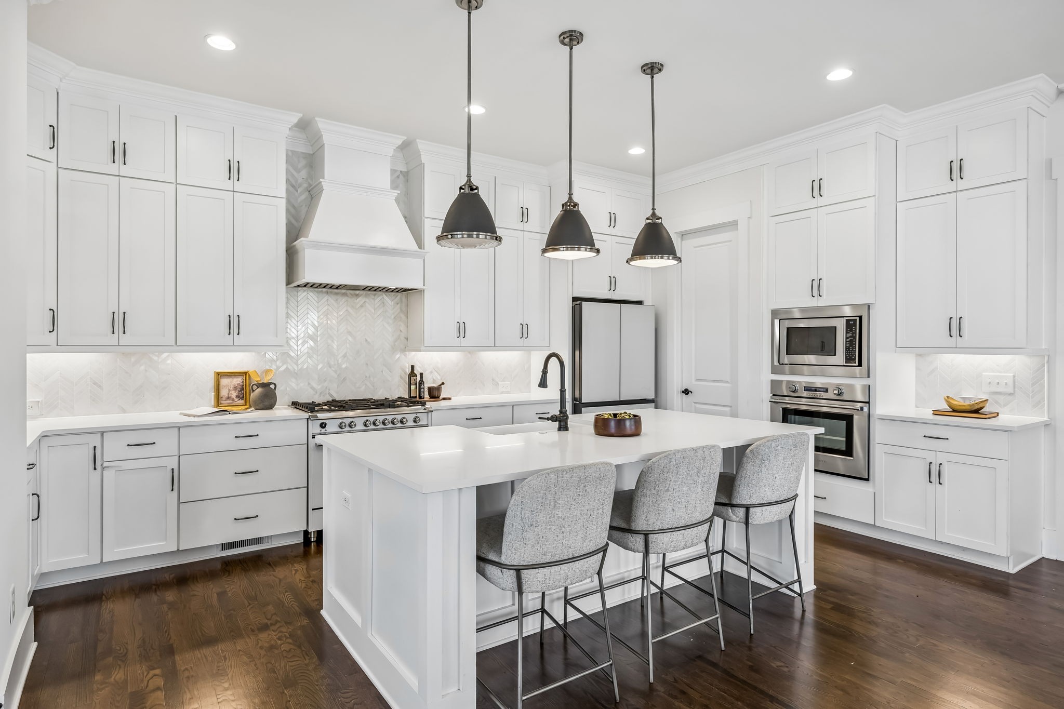
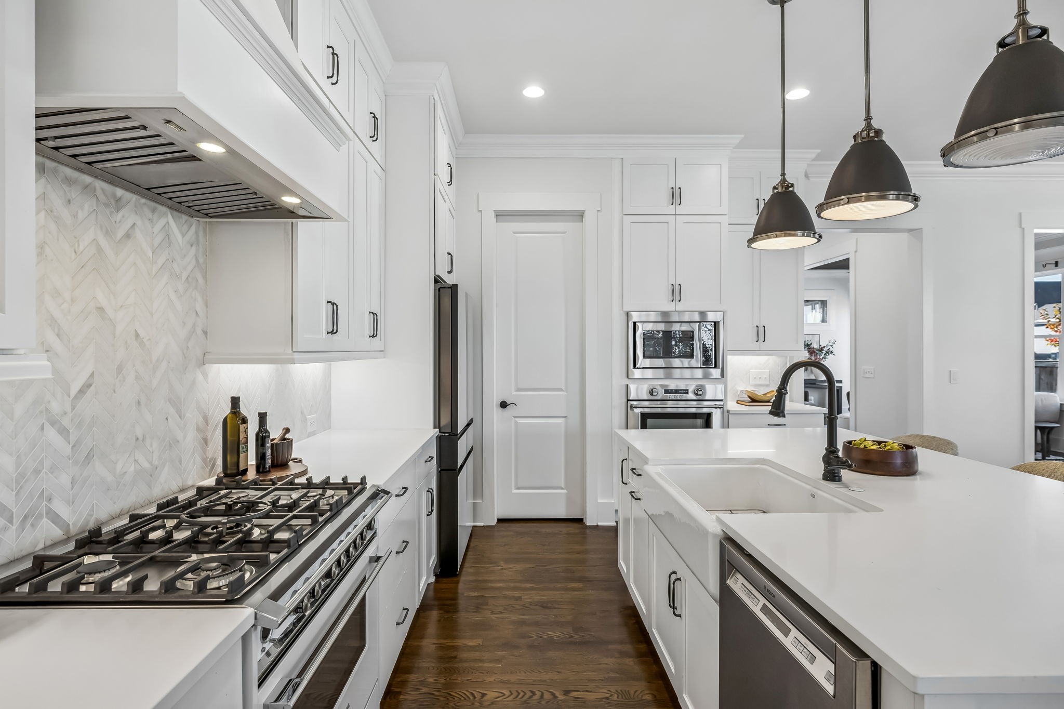
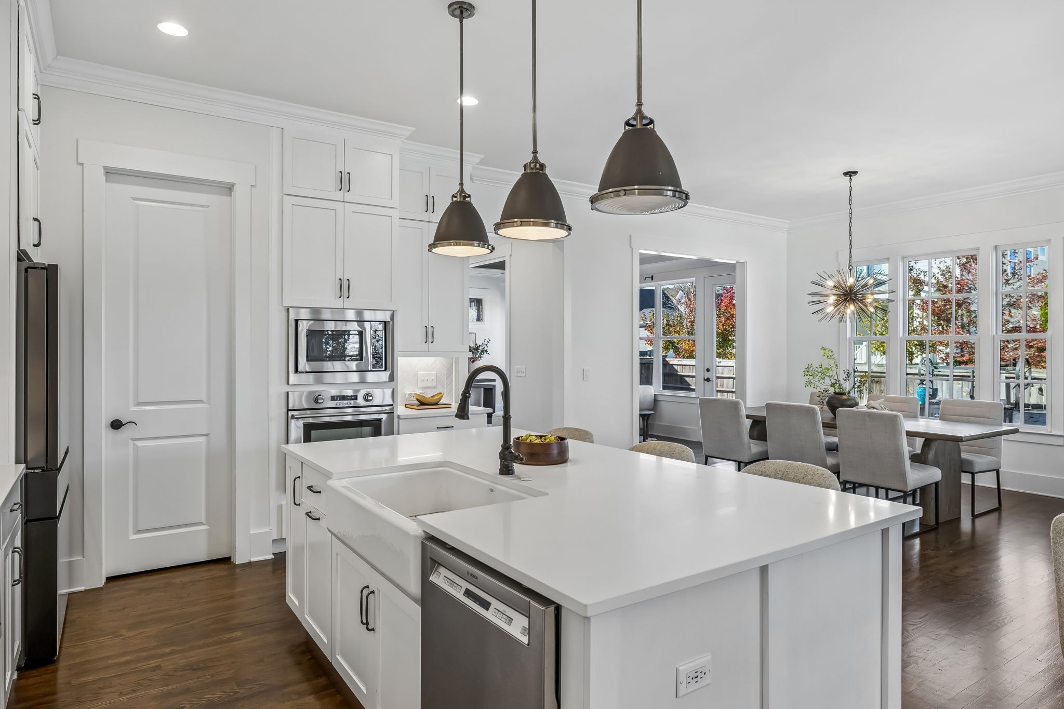
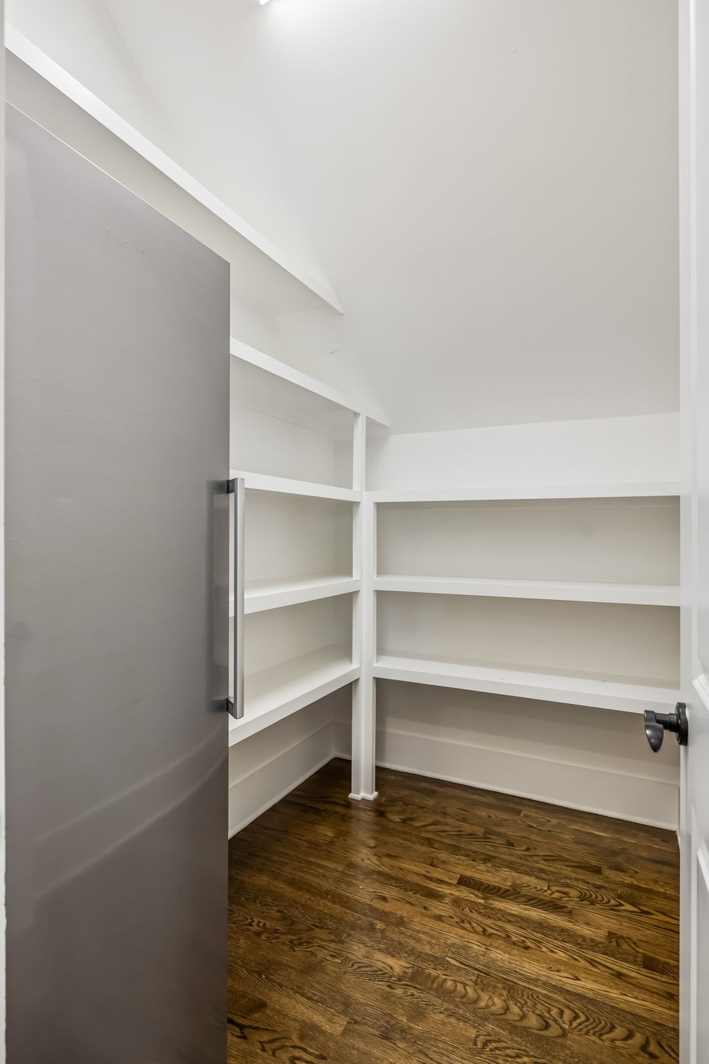
Back inside, the kitchen is bright, white, and open. A Fisher & Paykel range anchors the space, with a second wall oven for big holiday dinners. The walk-in pantry holds an upright freezer, perfect for stocking up. Simply put, it is a chef's kitchen made for cooking together.
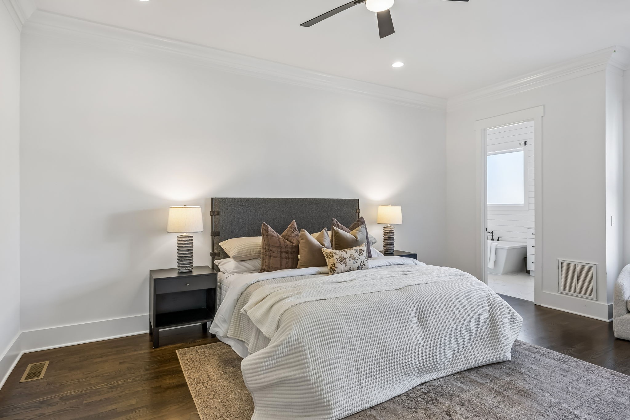
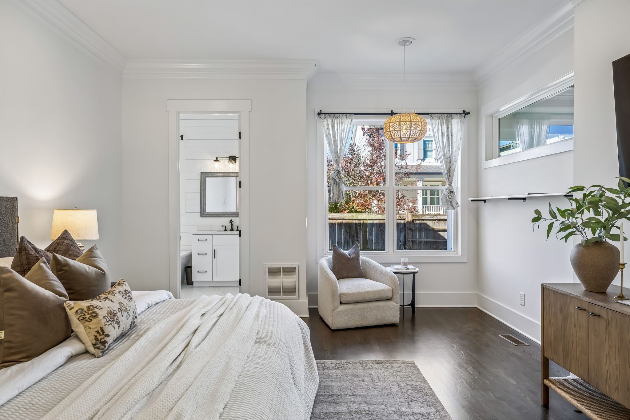
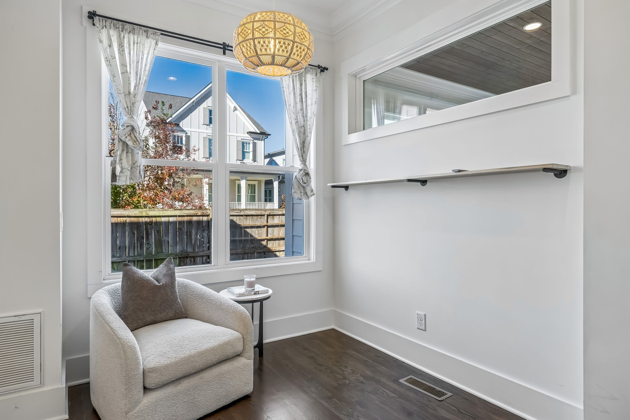
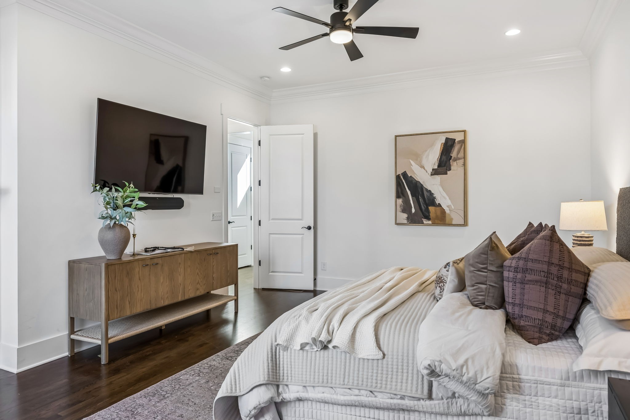
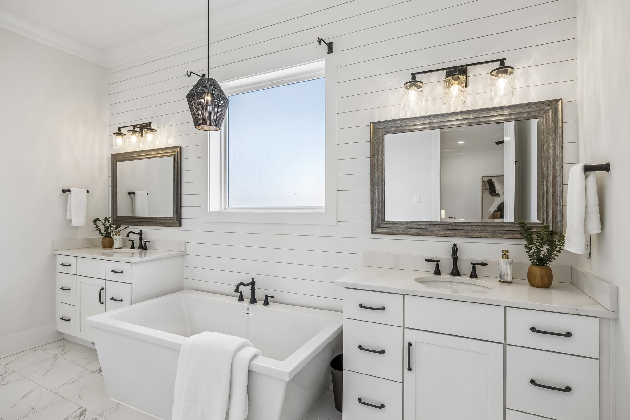
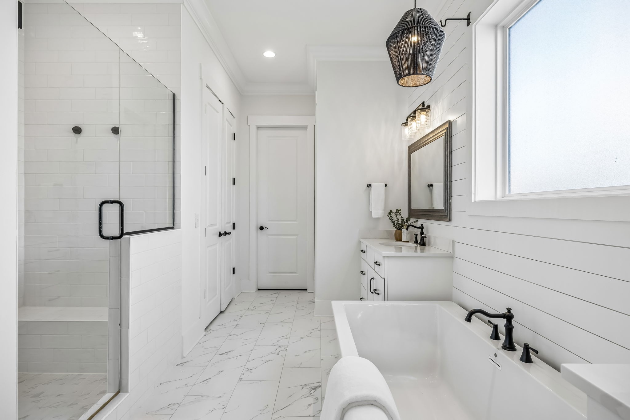
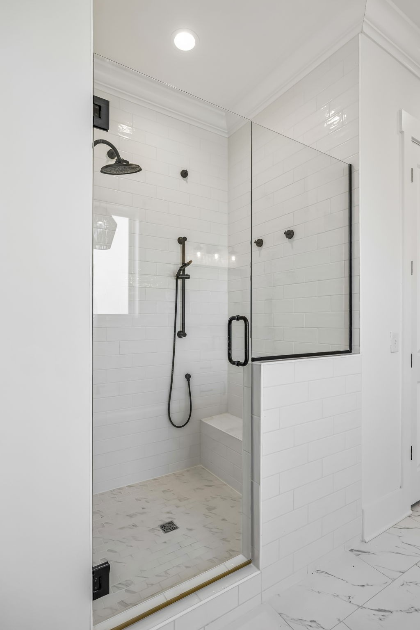
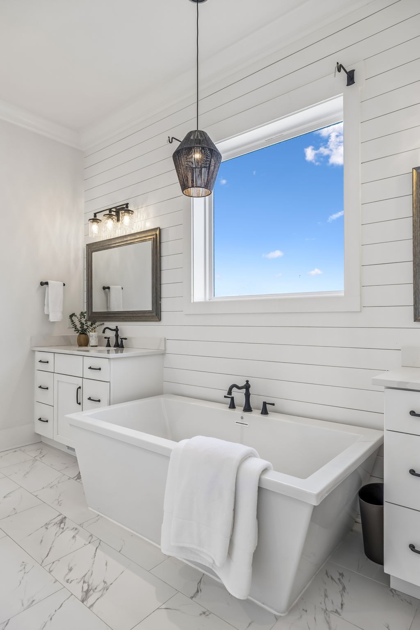
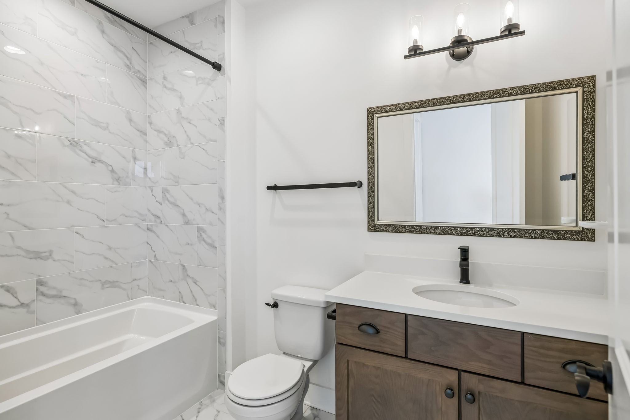
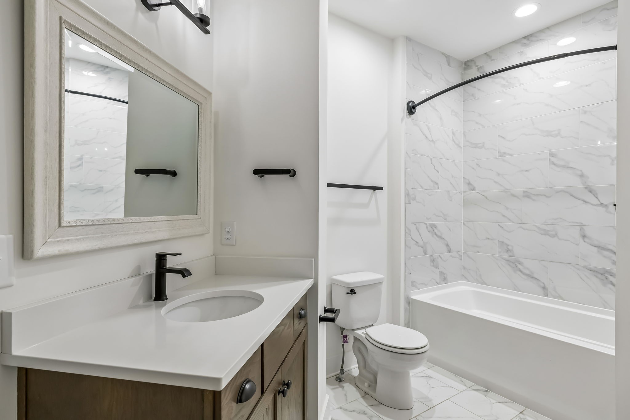
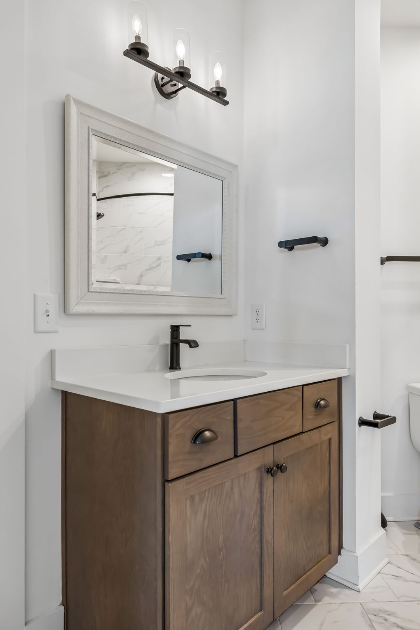
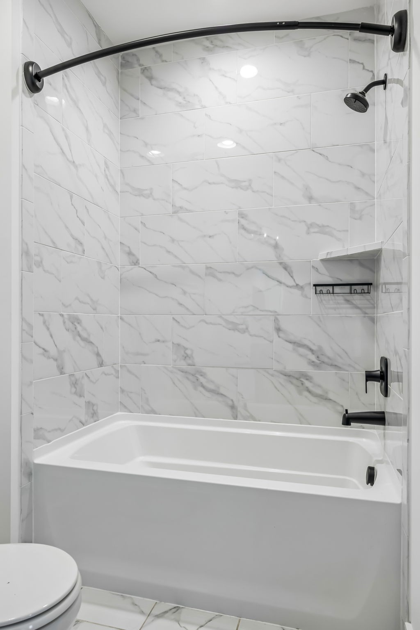
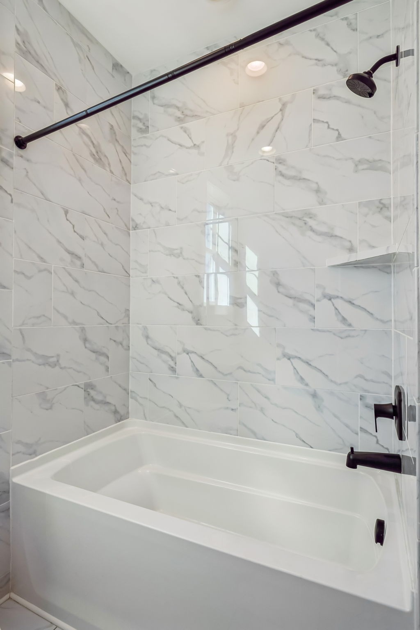
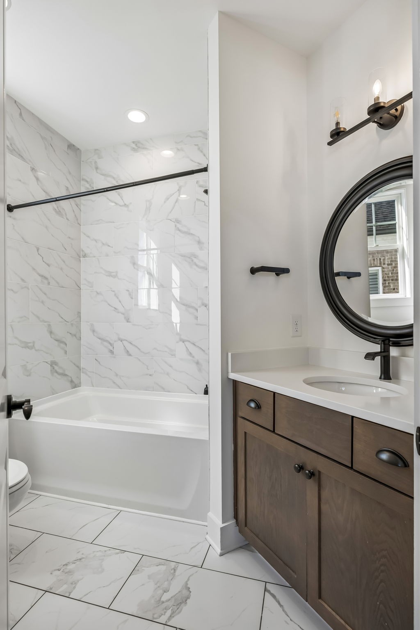
The oversized first-floor primary suite is a private retreat, flooded with natural light and paired with a newly updated, spa-like bath.
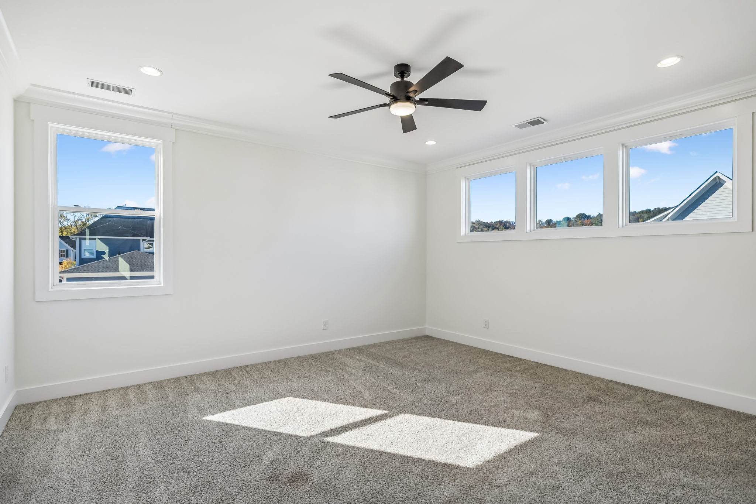
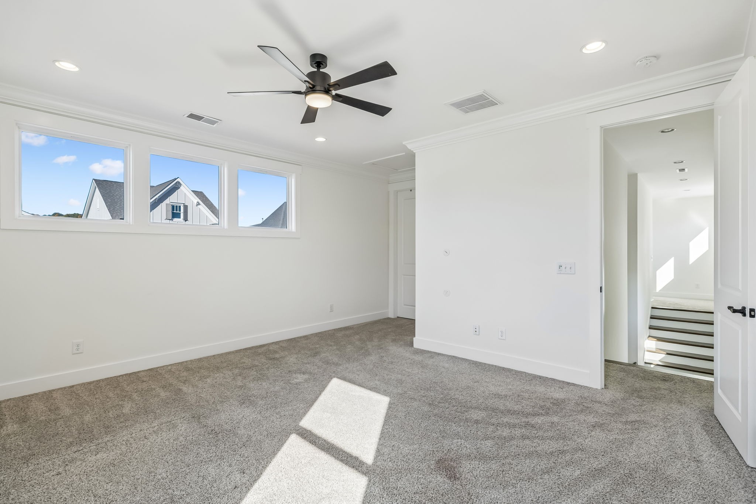
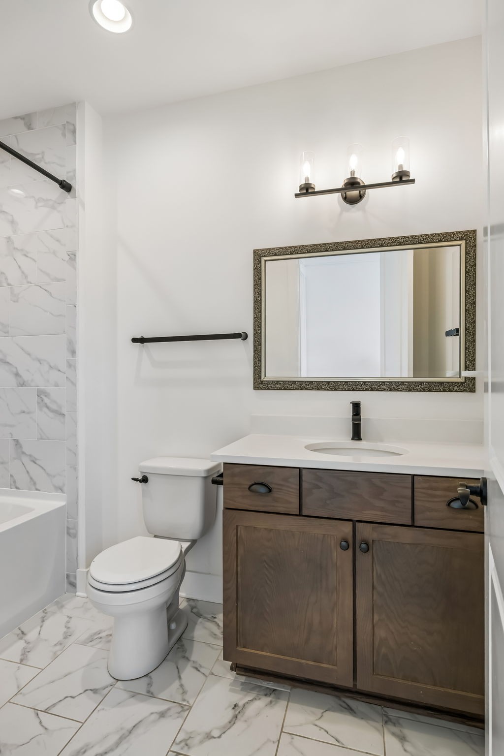
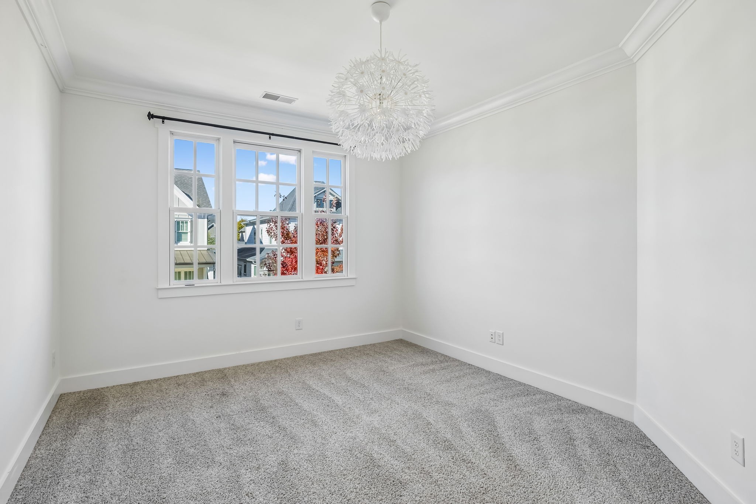
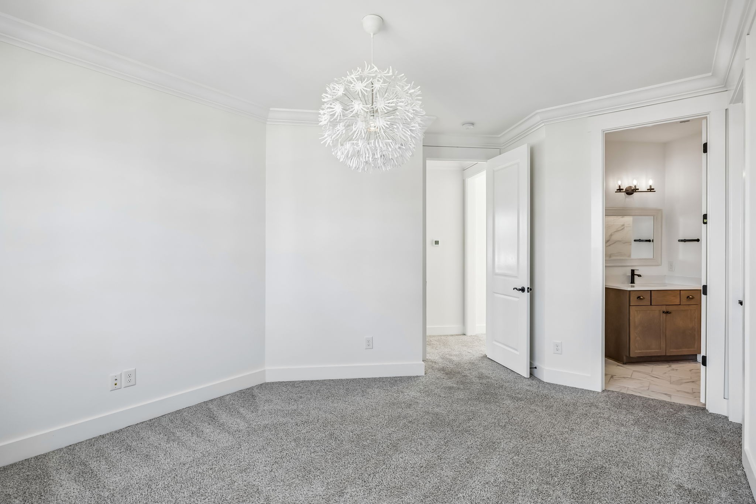
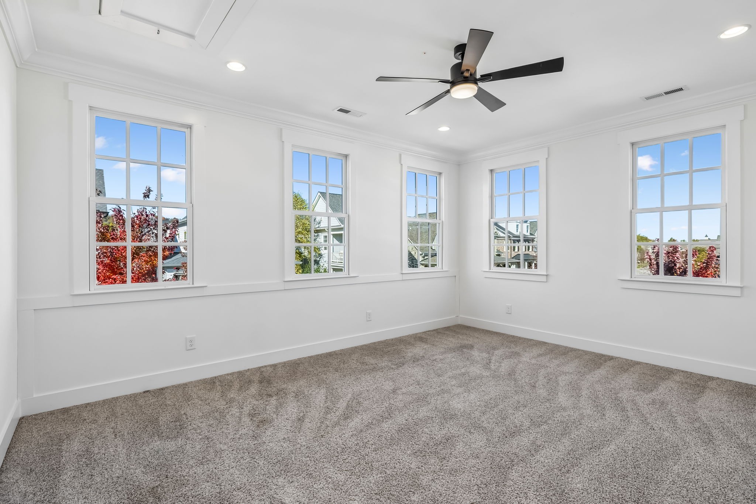
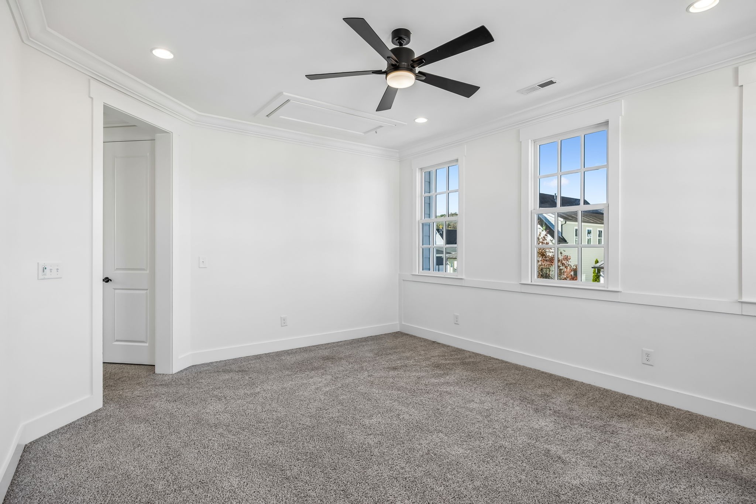
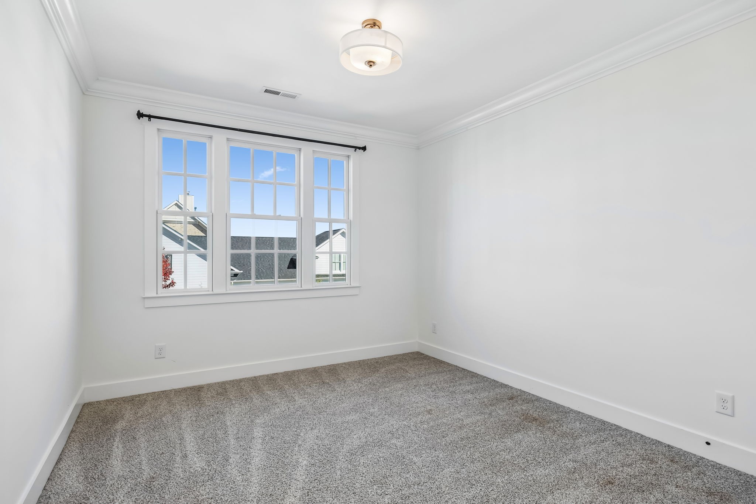
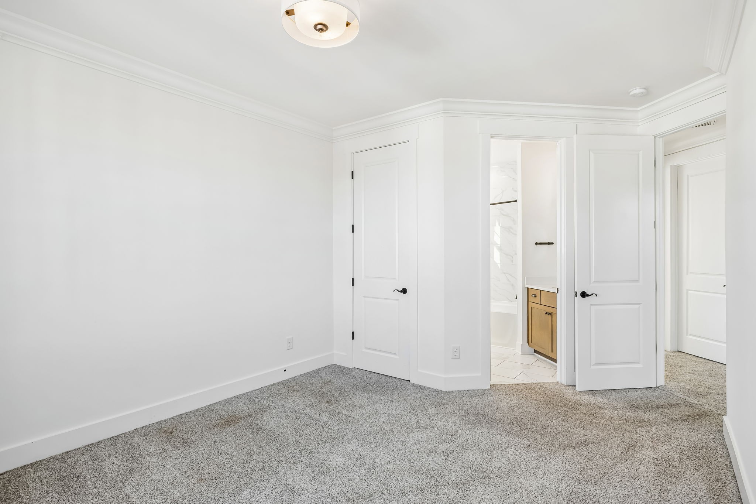
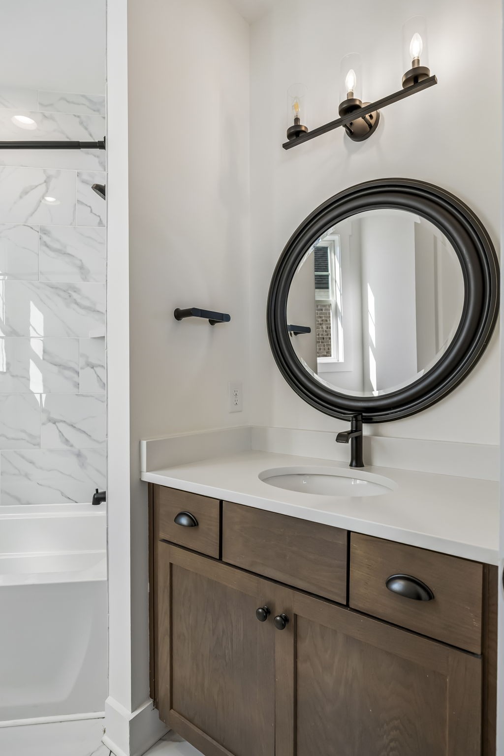
Upstairs, a split staircase creates two distinct wings. To the left, two bedrooms, two baths, and a big, light-filled bonus room give kids and teens plenty of room to roam. To the right, a quiet bedroom with its own en suite bath makes an ideal guest retreat or work-from-home sanctuary.
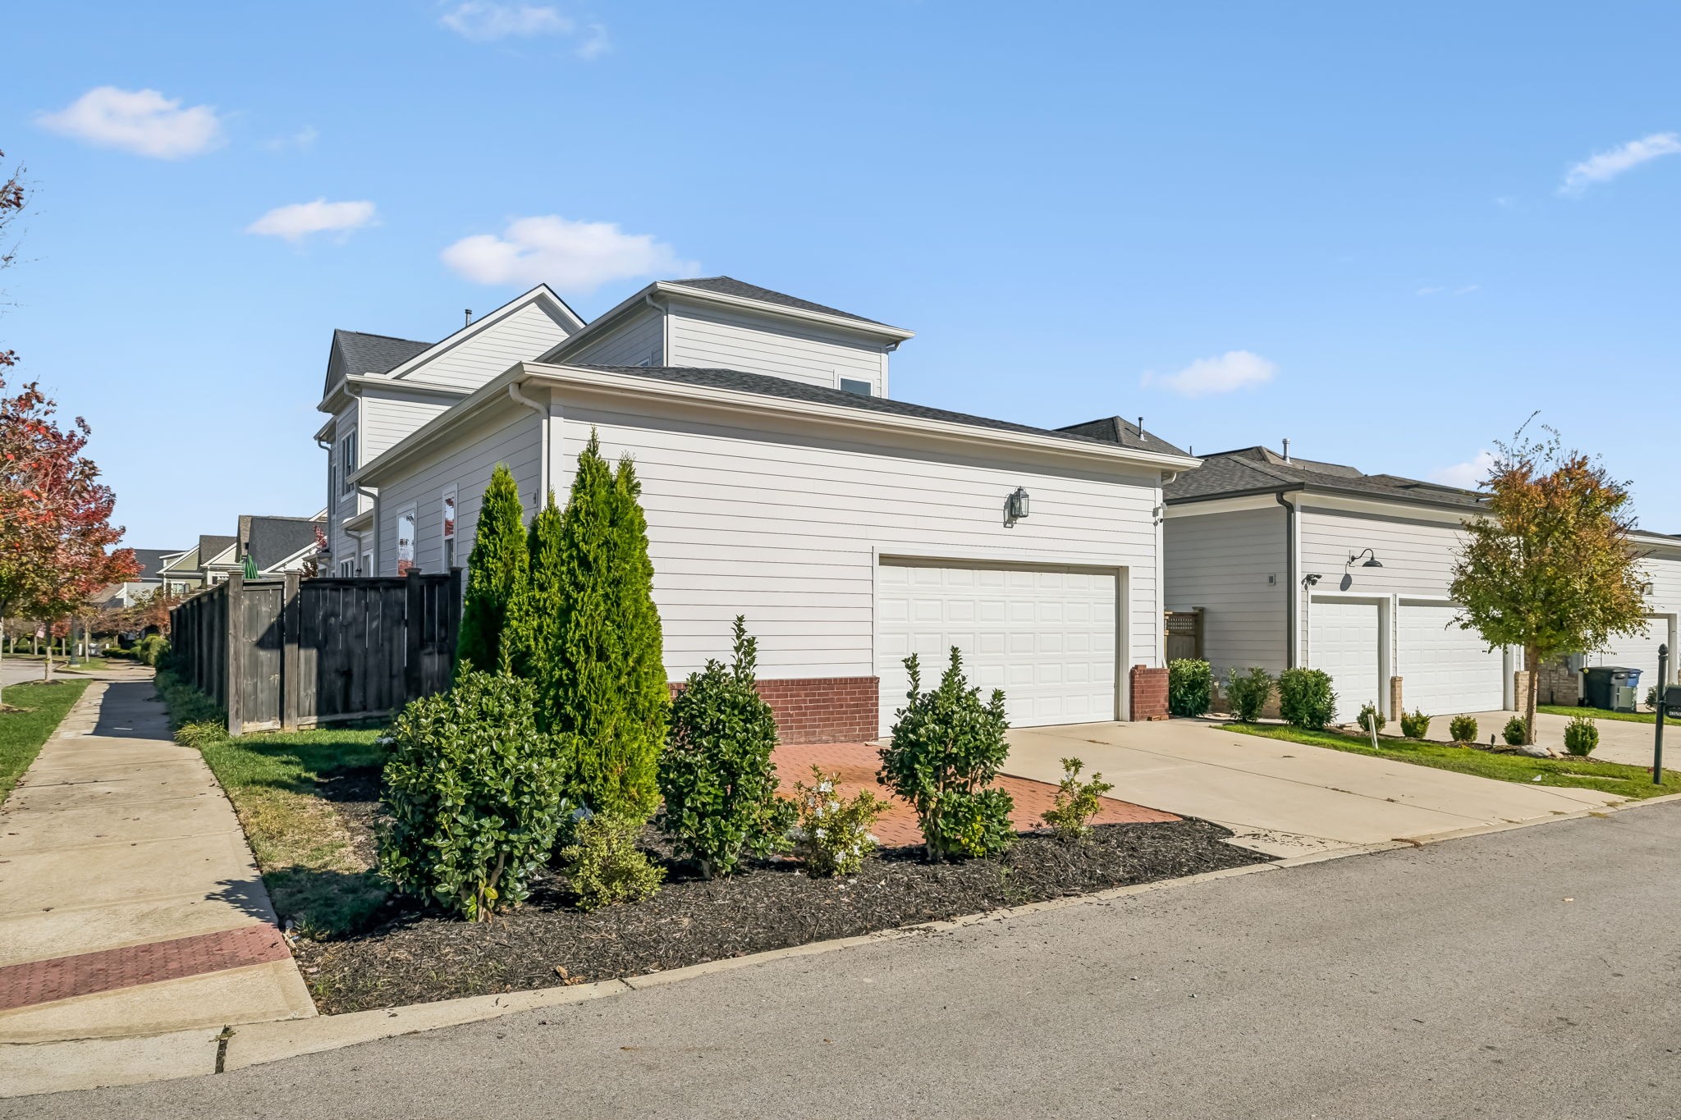
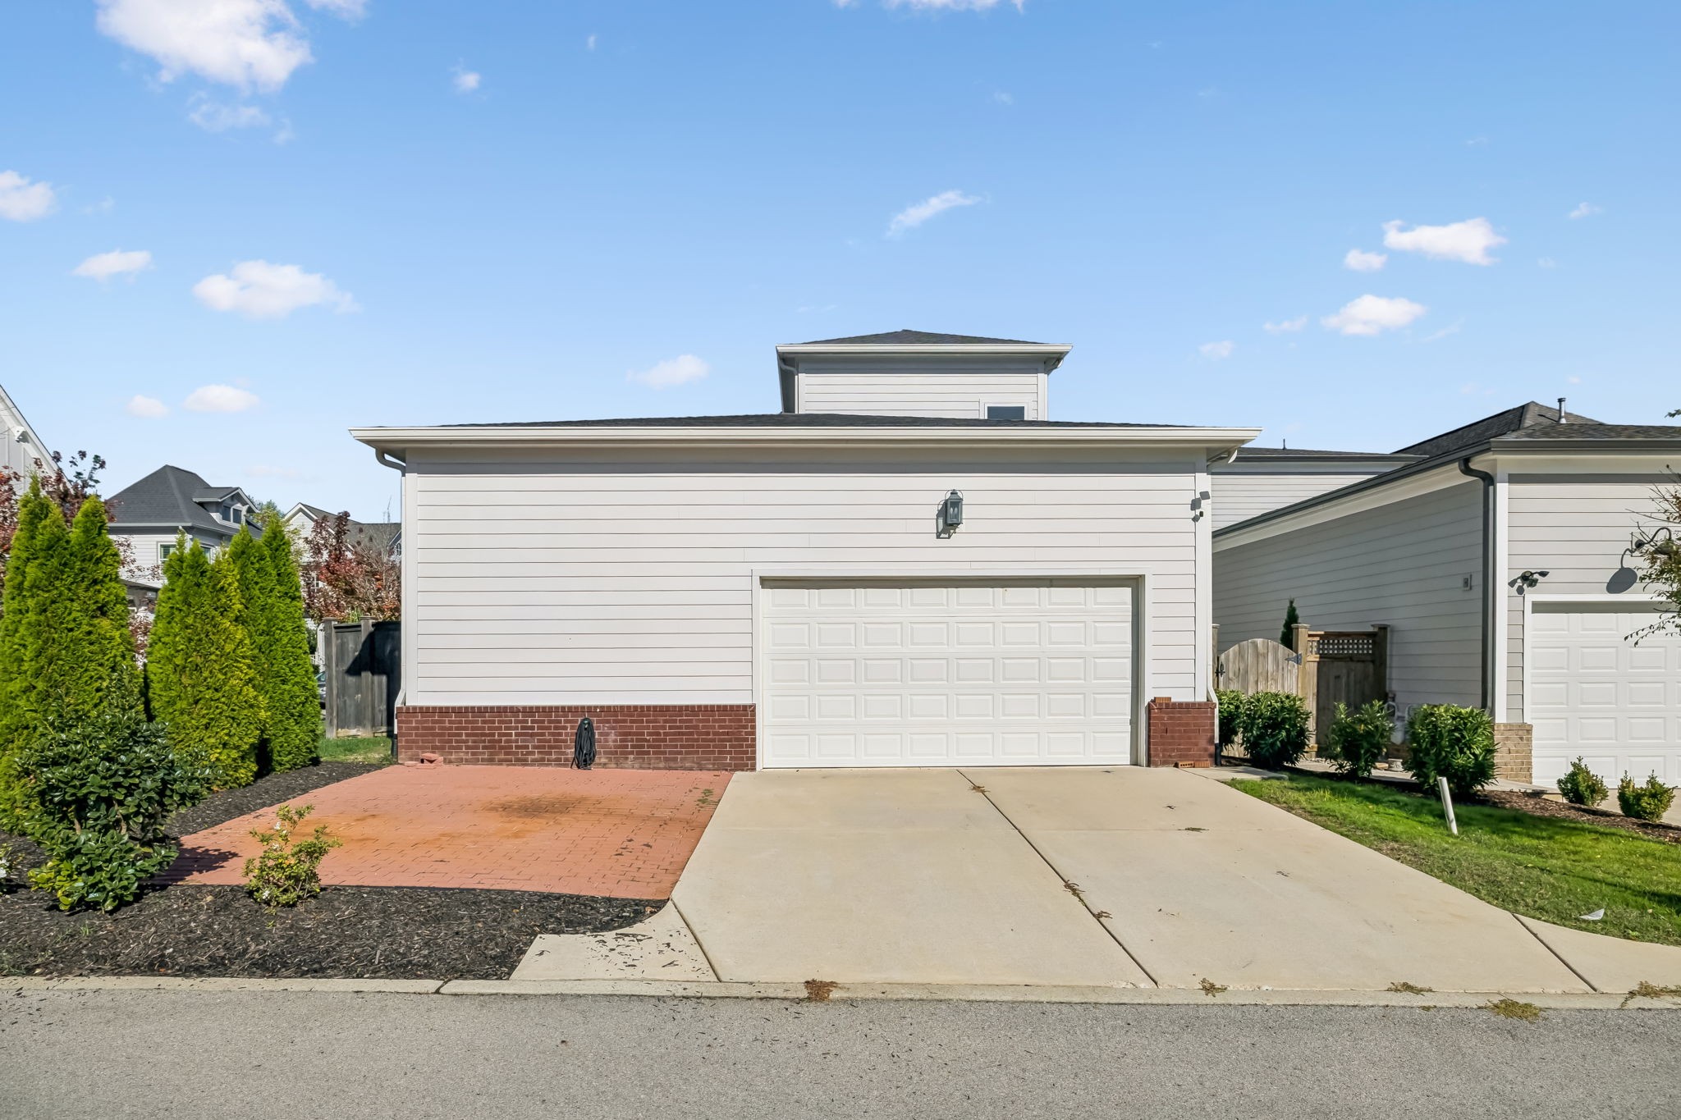
Outside, a brick patio offers a dedicated spot to park and charge your golf cart.
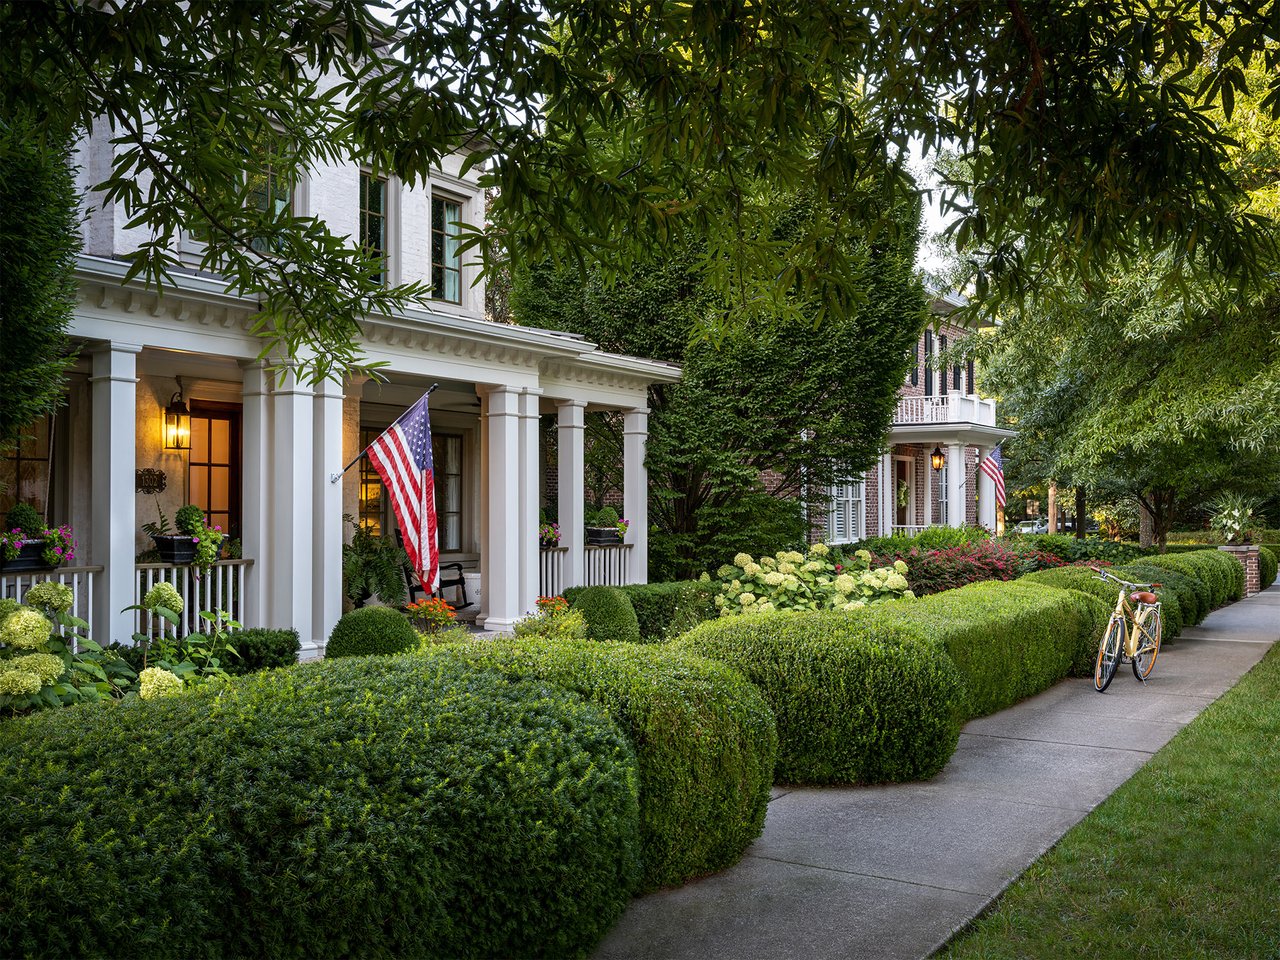
Room to spread out. Spaces that flow effortlessly from one to the next. A home that invites everyone in. Stop by, picture your friends and family moving easily from room to room, and fall in love with life in the best neighborhood in Tennessee.

Share Property

Location

6037 Donovan St, Franklin, TN 37064

Status

For Sale
Suzy Mills

Suzy Mills

TITLE

REALTOR®

PHONE

615.947.7200

Property Amenities

Interior
Appliances Built-In Electric Oven, Gas Range, Dishwasher, Disposal, Microwave, Refrigerator
Flooring Carpet, Wood, Tile
Total Bedrooms: 4
Half Bathrooms: 1
Full Bathrooms: 4
Other Interior Features Kitchen Island
Area & Lot
Total area 3,611 Sq.Ft.
Lot Area 7,405.2 Sq.Ft.
Living area 3,611 Sq.Ft.
MLS® ID 3633708
Year Built 2020
High School Independence High School
Middle School Hillsboro Elementary/ Middle School
Elementary School Pearre Creek Elementary School
Type Residential
Status For Sale
Exterior
Stories 2
Air conditioning Central Air, Electric
Heat type Central, Natural Gas
Water Source Public
Garage Space 2.0
Sewer Public Sewer
Parking Garage Faces Rear
Utilities Electricity Available, Natural Gas Available, Water Available
Finance
Sales Price $1,550,000
HOA Fees $225 monthly
Real Estate Tax $5,866 yearly
image

Schedule a Showing

We would love to show you our beautiful property. Please select your preferred date and time below. An agent will be in touch shortly to confirm your appointment.

Schedule a Showing

We would love to show you our beautiful property. Please select your preferred date and time below. An agent will be in touch shortly to confirm your appointment.

Thank you for your interest in 6037 Donovan St, Franklin, TN 37064. We are reviewing your request and will be in touch shortly!

Mortgage Calculator

Estimate your monthly mortgage payment, including the principal and interest, property taxes, and HOA. Adjust the values to generate a more accurate rate.

All estimates are provided for informational purposes only. Actual amounts may vary.
$0,000 Your Payment 20 15 65
$0,000 Your Payment

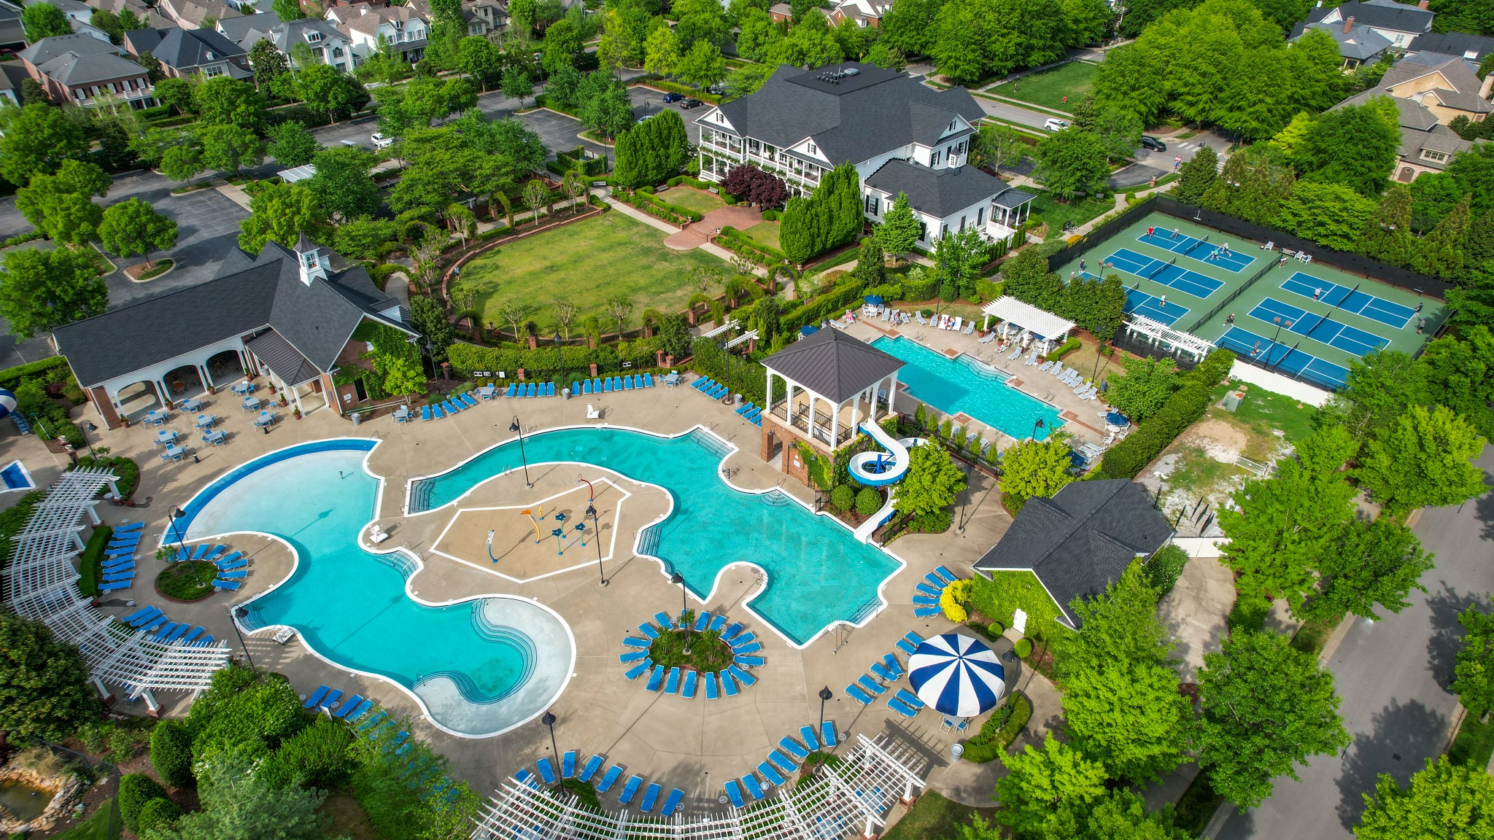
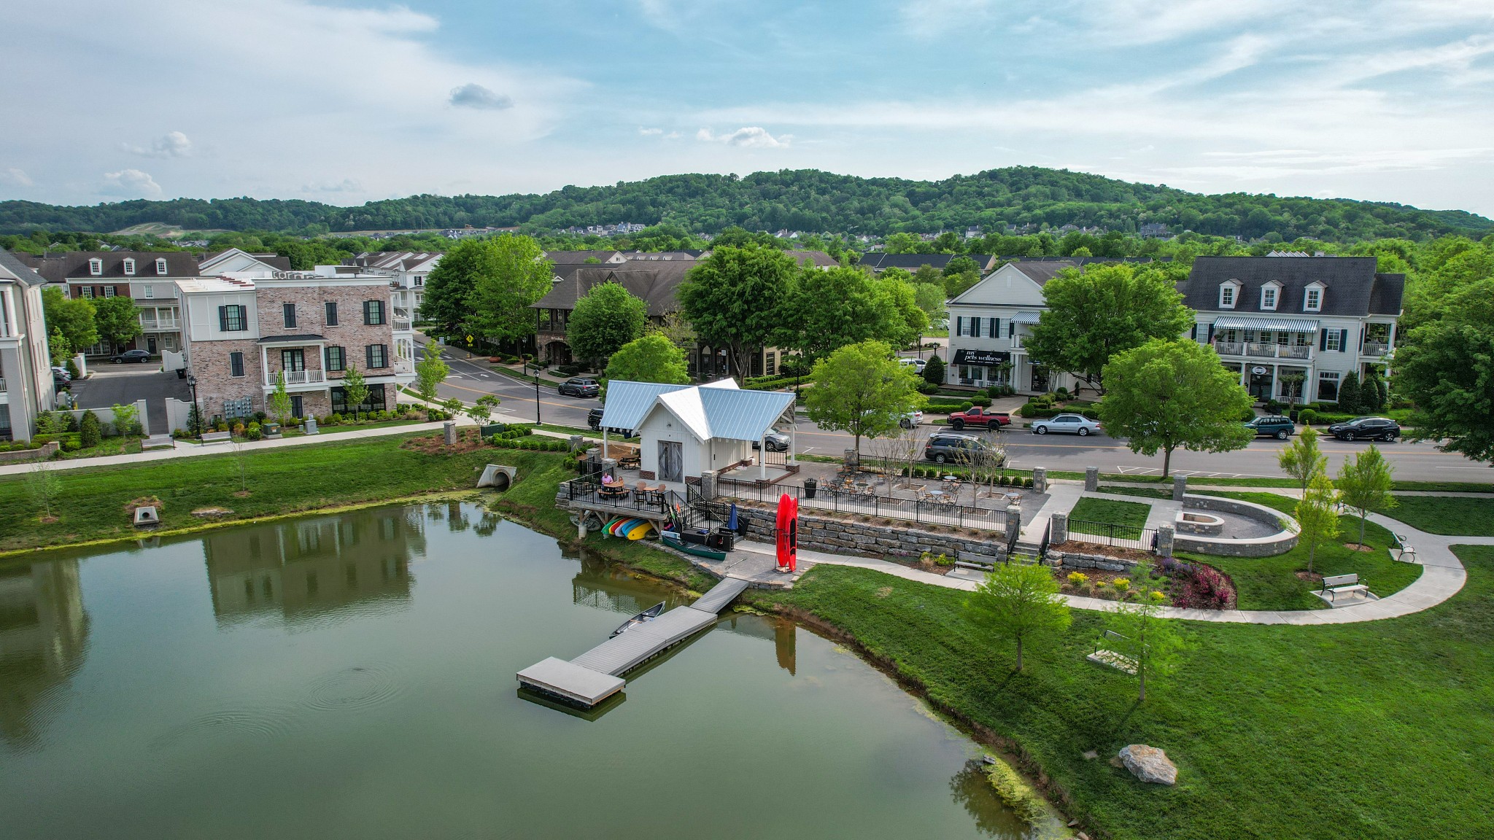
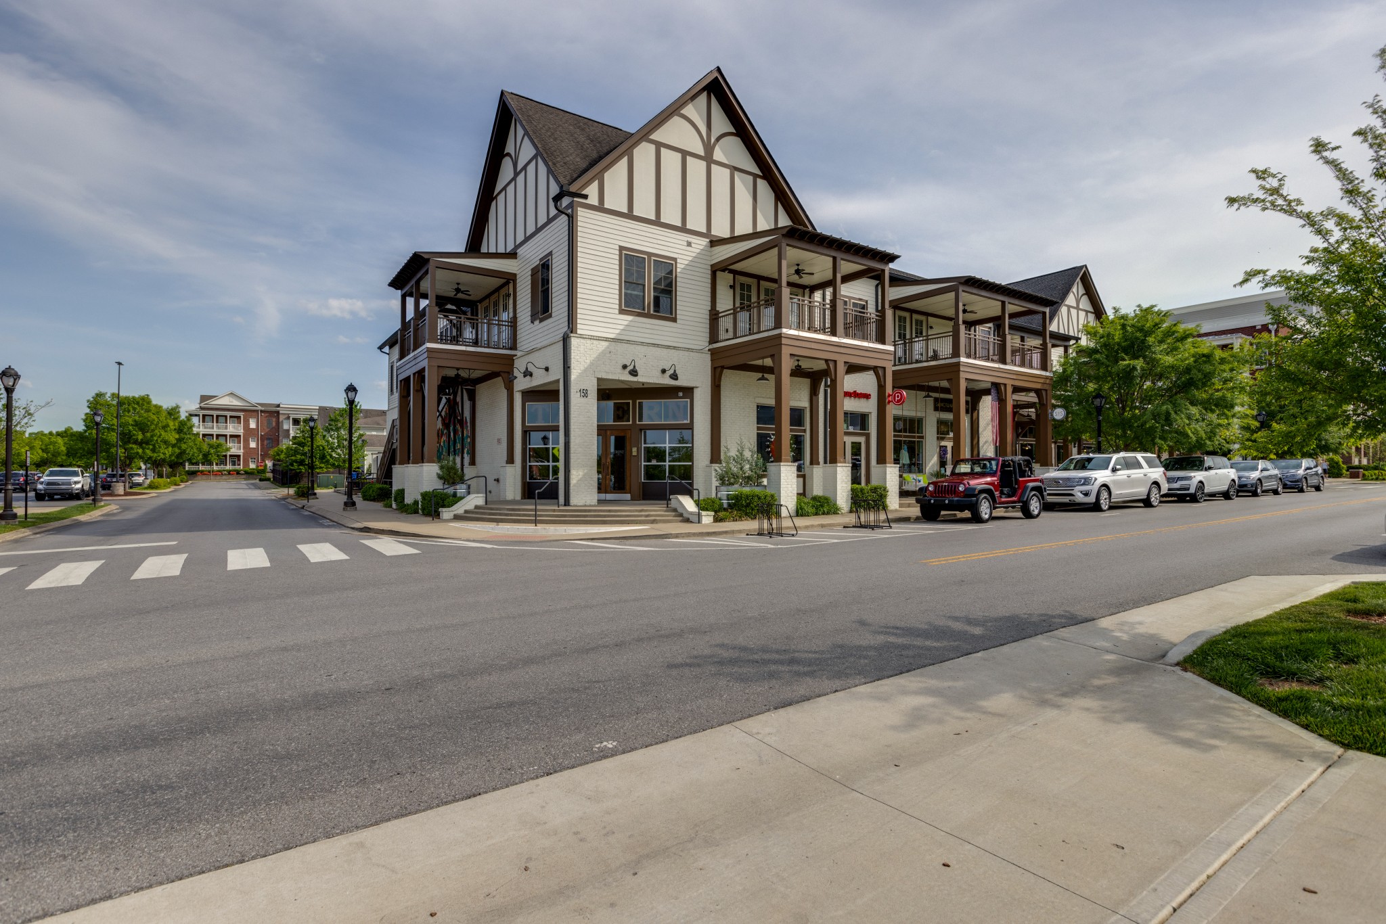
Westhaven

41.2705° N, 72.9470° W

Work With Suzy

Get assistance in determining current property value, crafting a competitive offer, writing and negotiating a contract, and much more. Contact Suzy today.