Leave a Message

Thank you for your message. We will be in touch with you shortly!

Explore Our Properties
6820 Kew Gdn
6820 Kew Gdn
6820 Kew Gdn
6820 Kew Gdn
6820 Kew Gdn
6820 Kew Gdn
6820 Kew Gdn
6820 Kew Gdn
6820 Kew Gdn
6820 Kew Gdn
6820 Kew Gdn
6820 Kew Gdn
6820 Kew Gdn
6820 Kew Gdn
6820 Kew Gdn
6820 Kew Gdn
6820 Kew Gdn
6820 Kew Gdn
6820 Kew Gdn
6820 Kew Gdn
6820 Kew Gdn
6820 Kew Gdn
6820 Kew Gdn
6820 Kew Gdn
6820 Kew Gdn
6820 Kew Gdn
6820 Kew Gdn
6820 Kew Gdn
6820 Kew Gdn
6820 Kew Gdn
6820 Kew Gdn
6820 Kew Gdn
6820 Kew Gdn
6820 Kew Gdn
6820 Kew Gdn
6820 Kew Gdn
6820 Kew Gdn
6820 Kew Gdn
6820 Kew Gdn
6820 Kew Gdn
6820 Kew Gdn
6820 Kew Gdn
6820 Kew Gdn
6820 Kew Gdn
6820 Kew Gdn
6820 Kew Gdn
6820 Kew Gdn
6820 Kew Gdn
6820 Kew Gdn
6820 Kew Gdn
6820 Kew Gdn
6820 Kew Gdn
6820 Kew Gdn
6820 Kew Gdn
VIEW PHOTOS
Courtesy of Compass, Suzy Mills Listing Contact: 6159477200 
$3,000/mo

6820 Kew Gdn

5 Beds 4 Baths 3,020 Sq.Ft.

Description

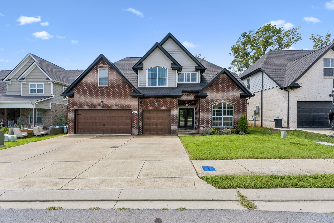
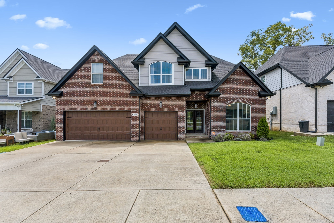
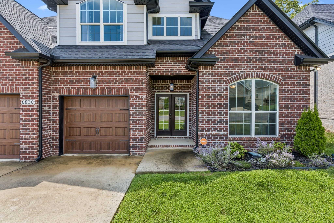
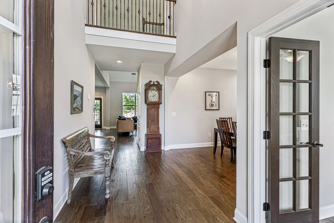
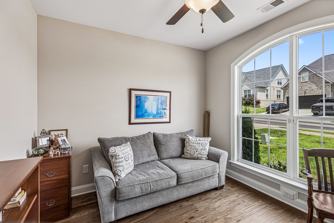
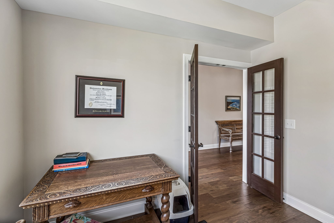
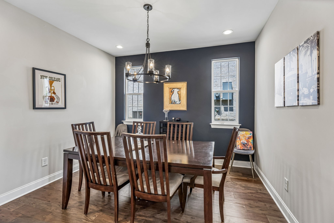
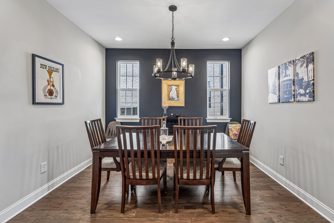
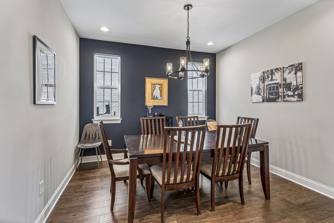
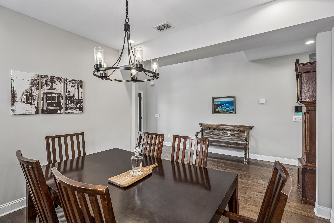
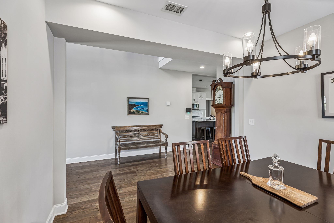
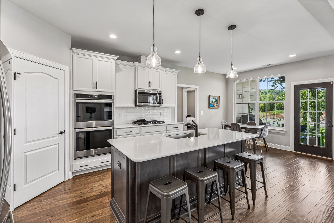
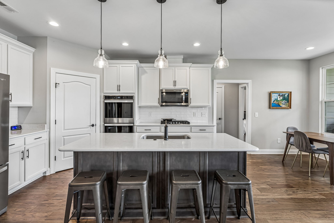
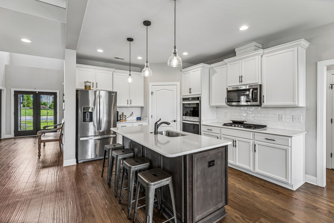
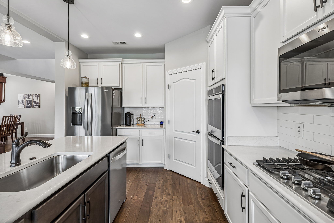
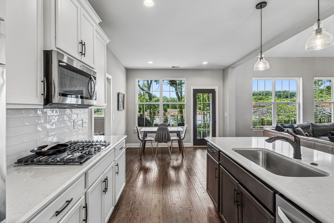
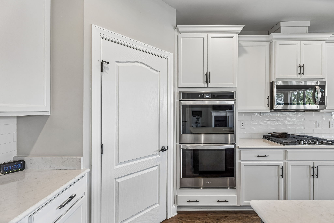
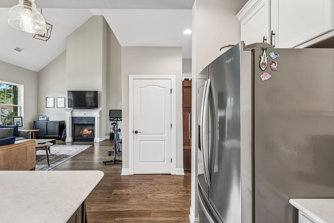
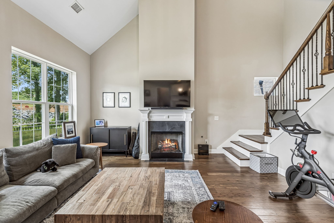

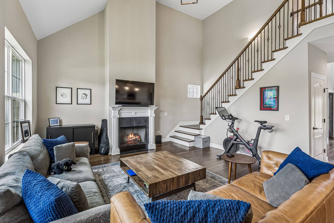
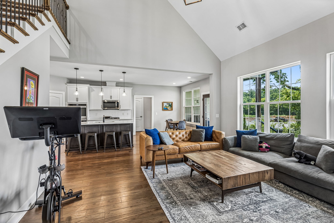
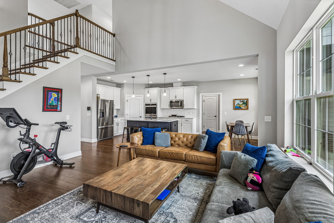
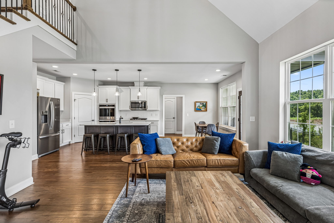
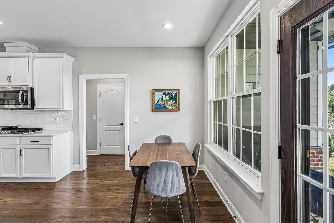
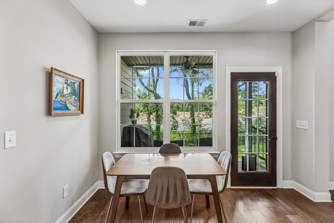
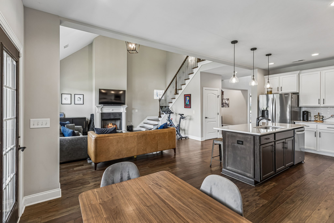
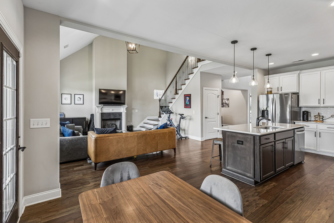
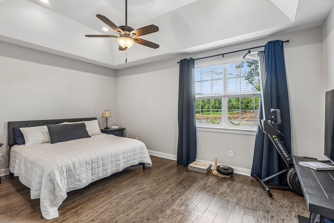
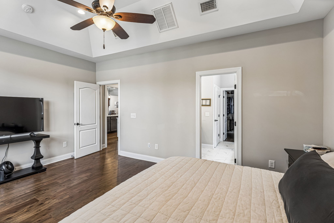
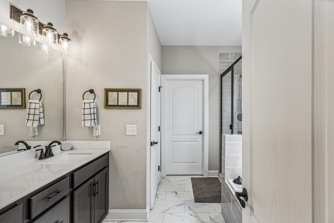
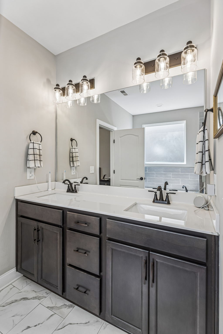
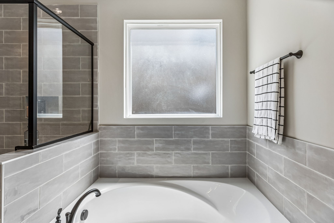
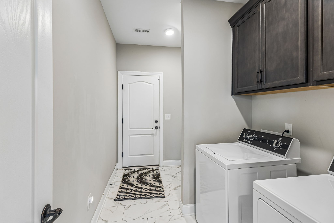
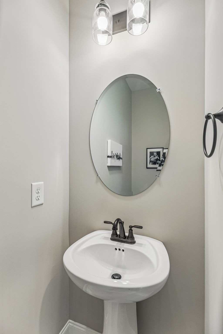
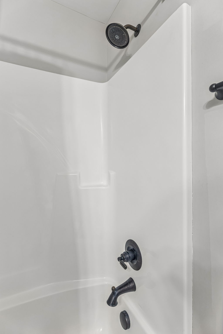
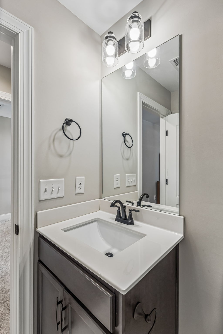
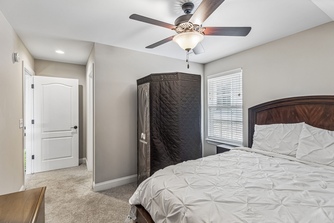
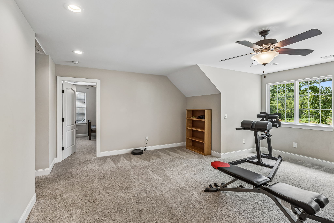
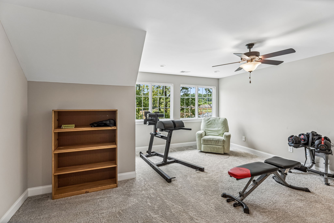
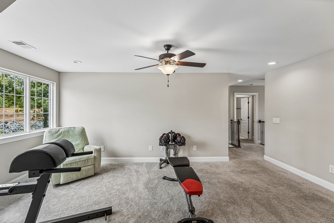
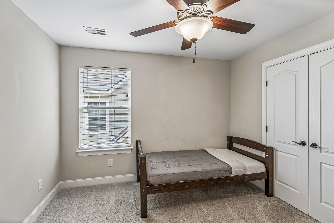
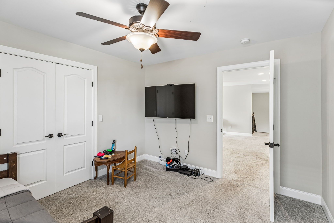
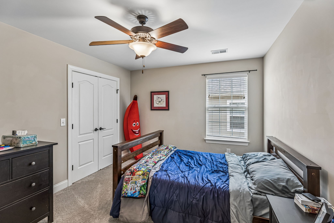
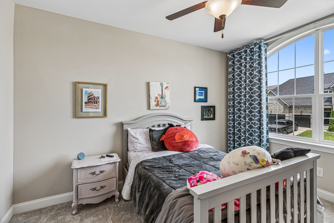
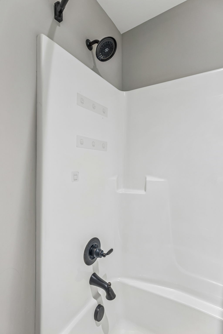
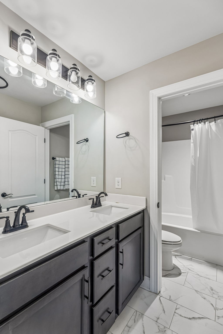
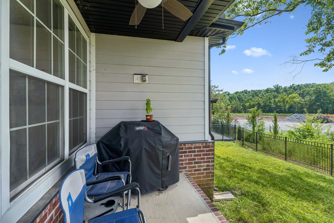
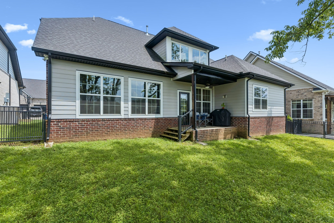
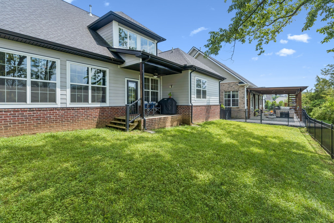
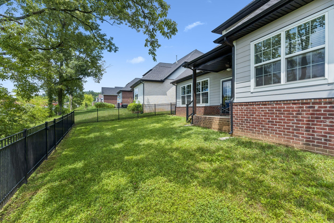
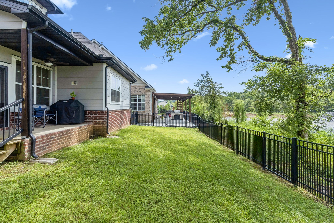
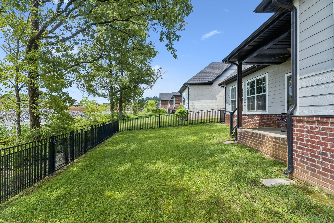
Welcome to this beautiful 5-bedroom, 3.5-bathroom custom-built home, perfectly situated on a beautifully lot! Step inside to an open-concept layout featuring soaring ceilings and a dramatic two-story foyer that creates an immediate sense of space and elegance. The luxury kitchen is a chef's dream, complete with quartz countertops, a double oven, and ample cabinetry. Enjoy abundant natural light from the plentiful windows along the back of the home, creating a warm and inviting atmosphere. The primary suite is located on the main level, offering a spacious ensuite bath and a large walk-in closet. Upstairs, you'll find four additional bedrooms, a generous bonus room, and a walk-in attic--perfect for storage or future expansion. The 3-car garage is a standout feature and ideal for any hobbyist or workshop setup. Don't miss the opportunity to tour this incredible home--it's packed with upgrades and ready for you to move in! Home has a doggie door and fenced yard! Home features a tankless water heater!

Share Property

Location

6820 Kew Gdn, Smyrna, TN 37167

Status

For Lease
Suzy Mills

Suzy Mills

TITLE

REALTOR®

PHONE

615.947.7200

Property Amenities

Interior
Appliances Double Oven, Gas Range, Dishwasher, Disposal, Dryer, Microwave, Refrigerator, Washer
Flooring Carpet, Wood
Total Bedrooms: 5
Half Bathrooms: 1
Full Bathrooms: 3
Area & Lot
Total area 3,020 Sq.Ft.
Living area 3,020 Sq.Ft.
MLS® ID 3520557
Year Built 2020
High School Stewarts Creek High School
Middle School Rock Springs Middle School
Elementary School Rock Springs Elementary
Type Residential
Status For Lease
Exterior
Stories 2
Air conditioning Central Air
Heat type Central
Water Source Public
Garage Space 3.0
Sewer Public Sewer
Parking Garage Faces Front
Utilities Water Available
Finance
Lease Price $3,000/mo
Lease Term 6 Months
image

Schedule a Showing

We would love to show you our beautiful property. Please select your preferred date and time below. An agent will be in touch shortly to confirm your appointment.

Schedule a Showing

We would love to show you our beautiful property. Please select your preferred date and time below. An agent will be in touch shortly to confirm your appointment.

Thank you for your interest in 6820 Kew Gdn, Smyrna, TN 37167. We are reviewing your request and will be in touch shortly!

Work With Suzy

Get assistance in determining current property value, crafting a competitive offer, writing and negotiating a contract, and much more. Contact Suzy today.